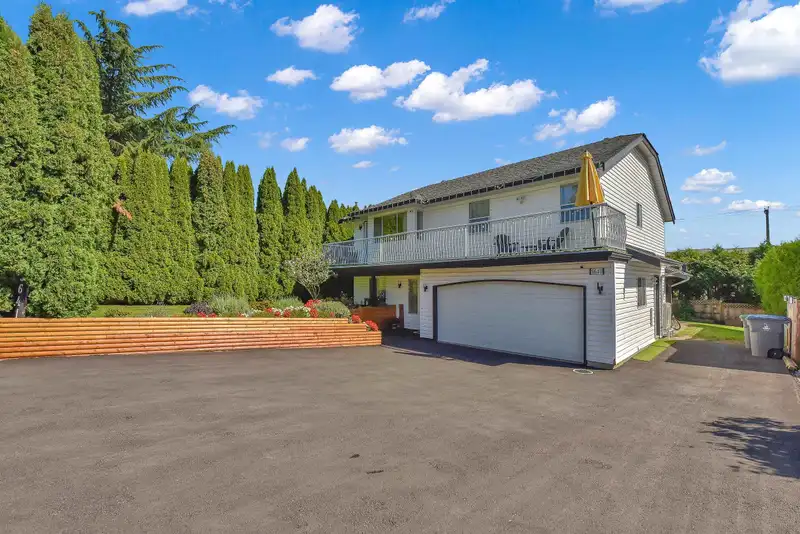
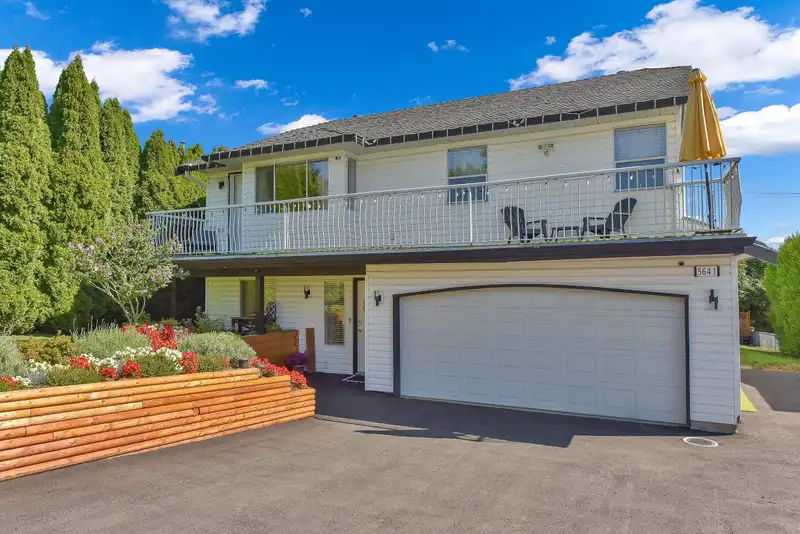
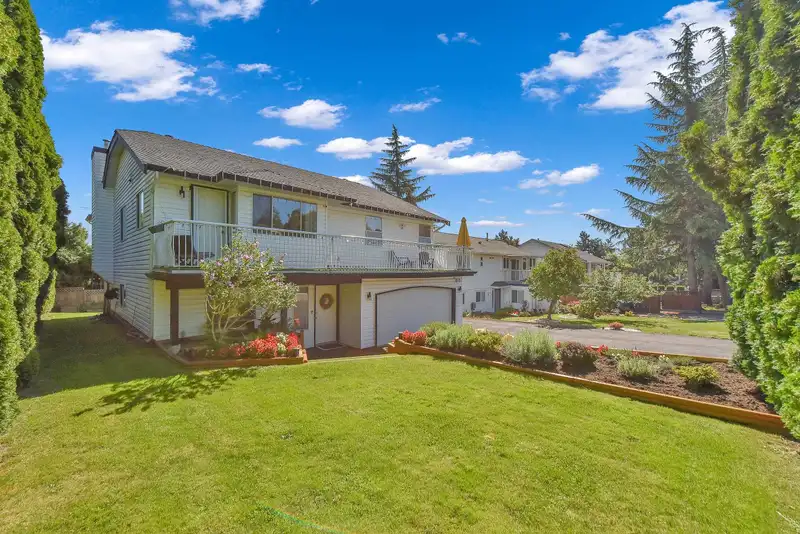
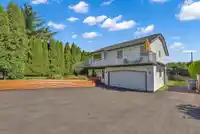
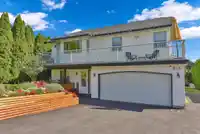
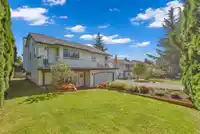
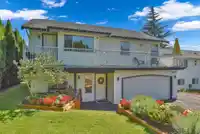
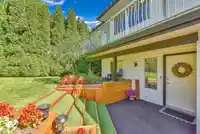
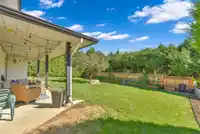
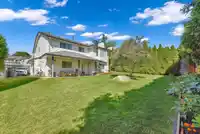
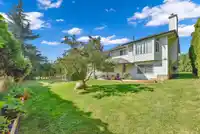
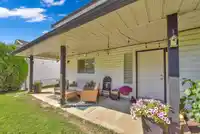
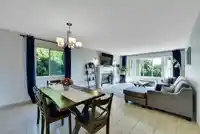
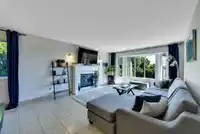
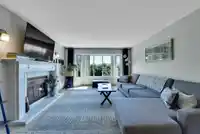
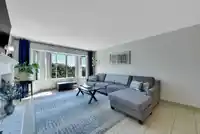
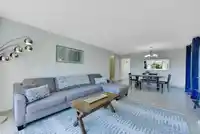
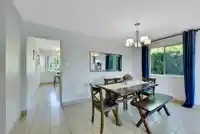
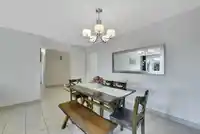
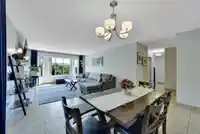
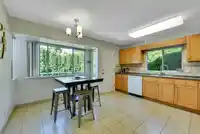
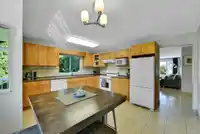
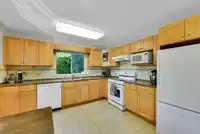
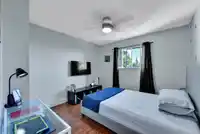
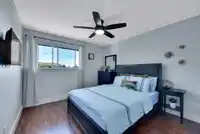
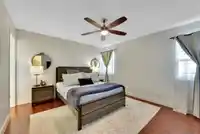
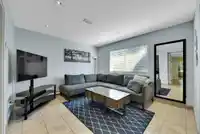
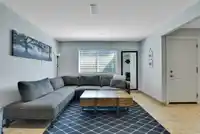
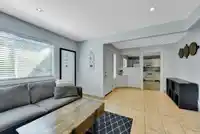
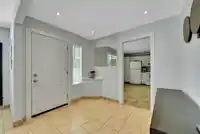
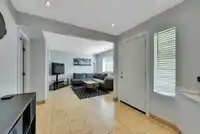
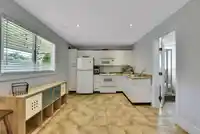
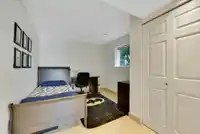
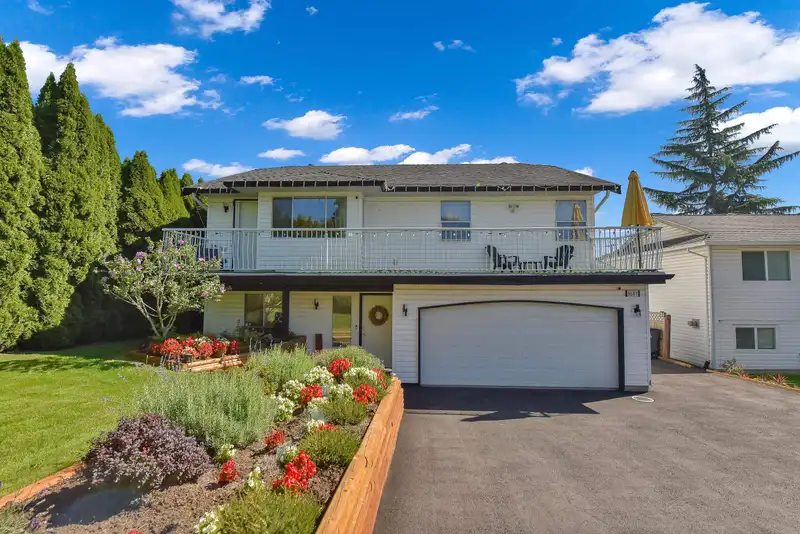
Welcome to this stunning Cloverdale home on Lot 7103, spacious 5-bedroom, 3 full bath residence boasts 2,264 sq ft of living space WITH a legal suite Spacious driveway fits up to 6 cars and a double car garage with durable epoxy flooring. The property stands out with its exceptional landscaping, providing a beautiful and inviting outdoor space.Upstairs has…
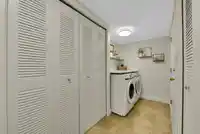
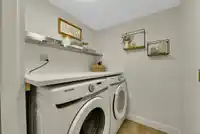
Welcome to this stunning Cloverdale home on Lot 7103, spacious 5-bedroom, 3 full bath residence boasts 2,264 sq ft of living space WITH a legal suite Spacious driveway fits up to 6 cars and a double car garage with durable epoxy flooring. The property stands out with its exceptional landscaping, providing a beautiful and inviting outdoor space.Upstairs has 3 bed and 2 full bath with a separate living room and kitchen and a Huge balcony next to kitchen for a perfect morning coffee. Downstairs offers 2 spacious beds, kitchen and generous living room. Tons of upgrades such as New heat pump, hot water tank, front yard flower bedding, new closet shelving in all rooms, Asphalt driveway, dishwasher, Laundry and much more.Ideal for new families, downsizers, and investors. THIS WONT LAST LONG....
Features
Balcony
Garage Double
Front Access
Asphalt
Garage Door Opener
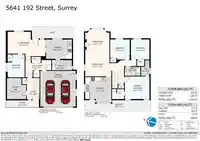
Room measurements12 rooms▸
KitchenMain · 13'9 × 13'3
Dining RoomMain · 10'0 × 13'10
Living RoomMain · 13'3 × 15'8
Primary BedroomMain · 12'0 × 14'3
BedroomMain · 10'7 × 10'11
BedroomMain · 10'7 × 10'11
Living RoomBelow · 13'2 × 20'3
UtilityBelow · 5'7 × 10'8
KitchenBelow · 10'8 × 14'0
BedroomBelow · 9'3 × 12'4
BedroomBelow · 11'5 × 10'6
FoyerBelow · 9'0 × 7'10
Floor plan
🔍 Tap to zoom
Pinch or scroll to zoom · drag to pan · double-tap to reset
Under BC's Small-Scale Multi-Unit Housing rules, this single-family lot may permit up to 4 units. These are the provincial minimums and approximate — local bylaw, servicing and lot conditions apply.
Approximate lot lines (ParcelMap BC)
Zoning, lot dimensions and grade are approximate, from public data, and for reference only — verify with the City / Township of Langley before relying on them.
Monthly Cost Calculator
Estimated monthly cost$7,408
Mortgage payment$6,768
Property tax$495
Home insurance$145
Partner Rates Available
Contact us for preferred mortgage rates
Monthly cost
Estimated monthly$7,408
$1,229,000$1,669,000
9%50%
3.04%7.04%
5 years30 years
$4,737/yr$7,137/yr
$115/mo$175/mo
An estimate only. Canadian semi-annual compounding; excludes utilities, closing costs and BC property transfer tax.
5-year fixed, as of Sep 17

 1 / 40 photos