
 1 / 38 photos
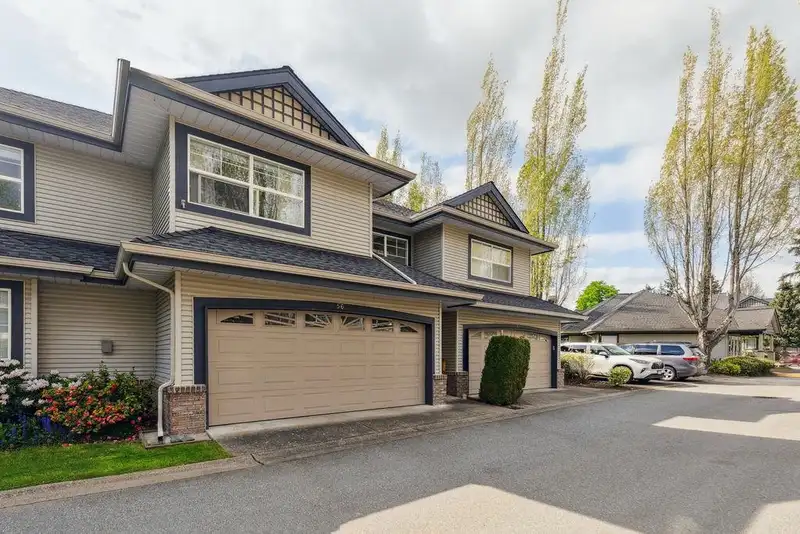
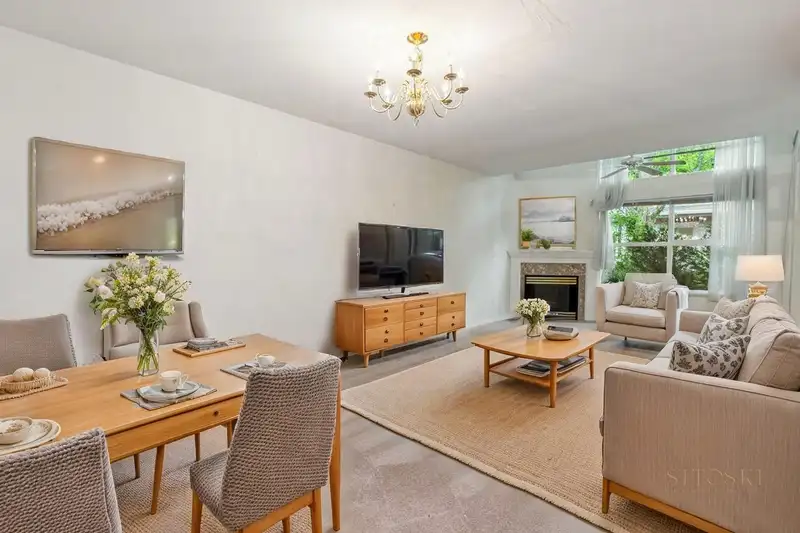
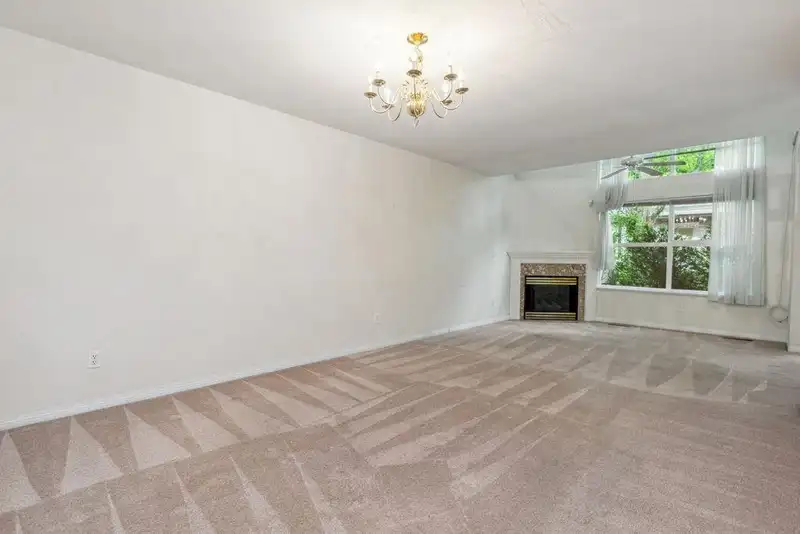










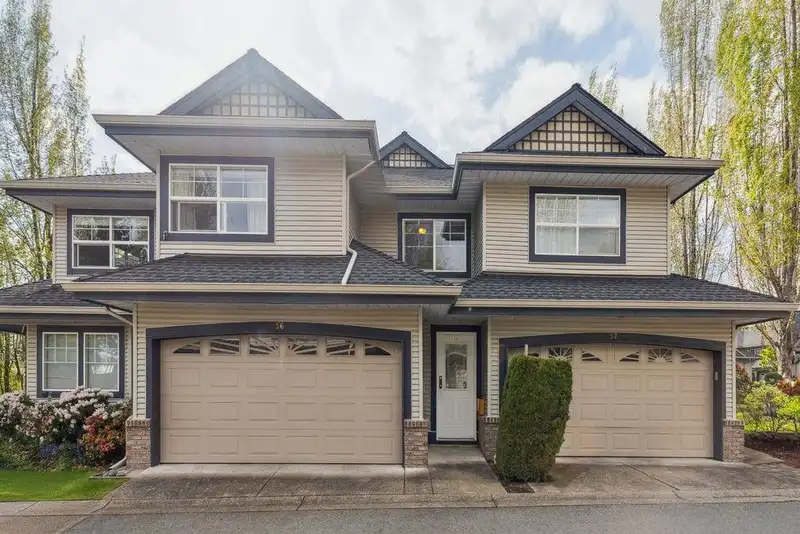
About This Property
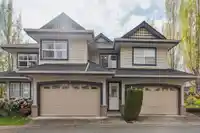
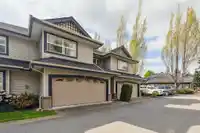
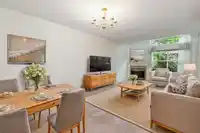
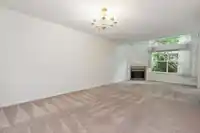
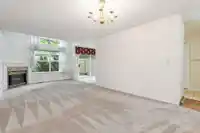
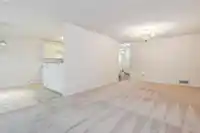
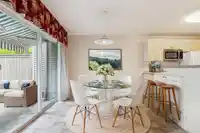
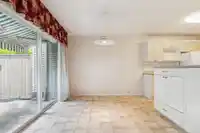
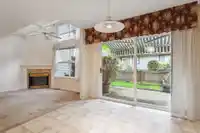
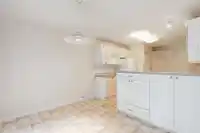
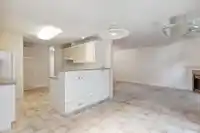
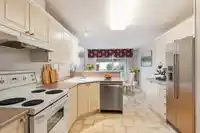
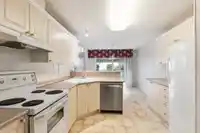
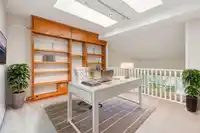
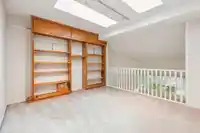
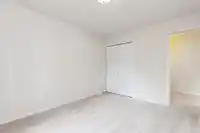
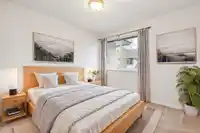
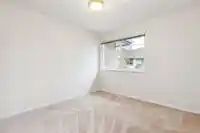
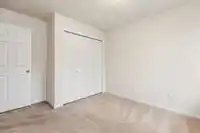
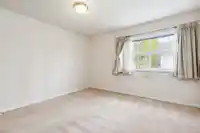
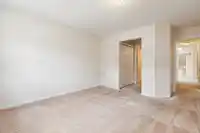
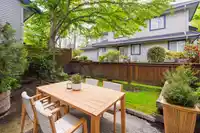
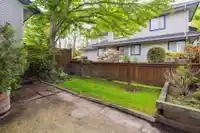
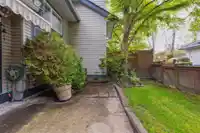
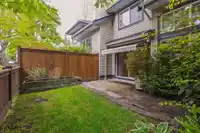
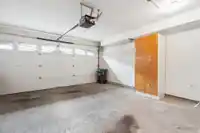
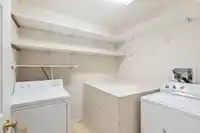
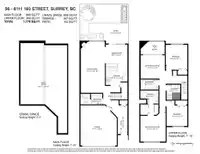
A spacious RENOVATION OPPORTUNITY offering one of the largest floor-plans in the complex! A spacious 3-bd, 3-bth townhome is perfect for family living. The main floor features a bright, open living and dining area with soaring vaulted ceilings, a cozy gas fireplace, and direct access to a private gated backyard. Excellent for those with a green thumb or…
Features
Property Details
School Catchment
Neighbourhood
Age
- Under 1515.6%
- 15 to 6466%
- 65 and over18.4%
Household size
- 1 person13.5%
- 224.9%
- 319.8%
- 421.9%
- 5 or more19.8%
Language spoken at home
34.9% English mother tongue
Mother tongue, share of 3,840 residents.
How this pocket differs
- notably more Korean speakers than Fleetwood Tynehead 5.1% vs 3%
- notably more Mandarin speakers than Fleetwood Tynehead 11.2% vs 7%
- notably fewer Tagalog speakers than Fleetwood Tynehead 3% vs 4.7%
- more Punjabi speakers than Fleetwood Tynehead 21.7% vs 16.8%
Source: Statistics Canada, Census of Population, 2021. Reproduced and distributed on an "as is" basis with the permission of Statistics Canada.
Sales History
| Date | Sale Price |
|---|---|
| May 7, 2025 | $855,000 |
Source: BC Assessment (public records).
Recent nearby sales
Sold prices are available to registered users. Log in to see what these sold for.
Monthly Cost Calculator
An estimate only. Canadian semi-annual compounding; excludes utilities, closing costs and BC property transfer tax. 5-year fixed, as of Oct 21
Similar Listings Nearby
50 16016 82 AVENUE
41 16016 82 AVENUE
49 16016 82 AVENUE
129 15988 83 AVENUE
139 15988 83 AVENUE
1 8277 161 STREET
17 15860 82 AVENUE
206 16031 82 AVENUE
30 8383 159 STREET
54 8383 159 STREET
42 8250 158 STREET
19 8338 158 STREET