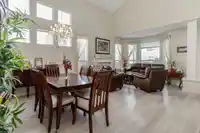
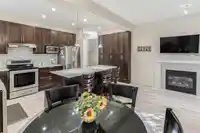
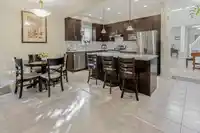
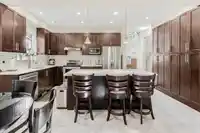
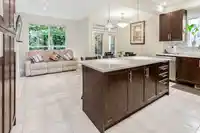
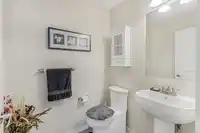
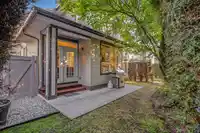
A rare offering, duplex-style townhome at Montrose! Offering over 3,300 sq.ft. of living space with 5 bedrooms and 4 bathrooms, this oversized home gives you all the space and feel of a detached home with plenty of room for a growing family. The PRIMARY BEDROOM ON THE MAIN LEVEL with full ensuite offers added flexibility, while generous living areas and a…
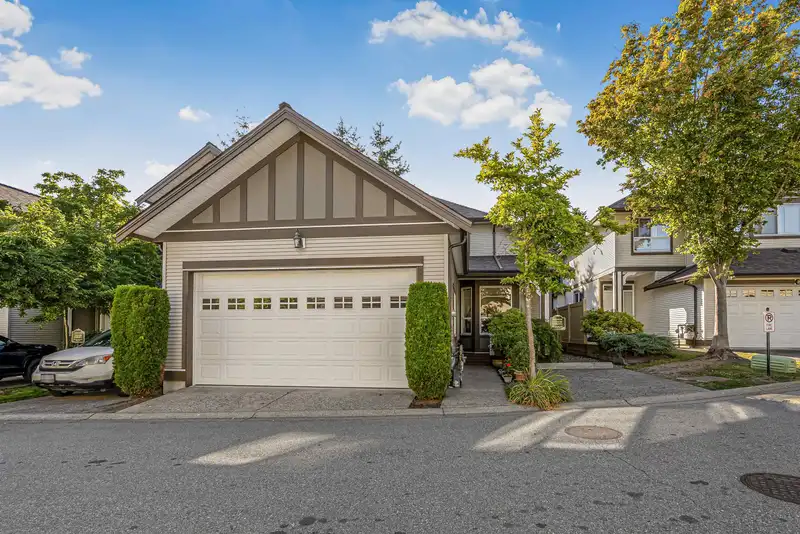
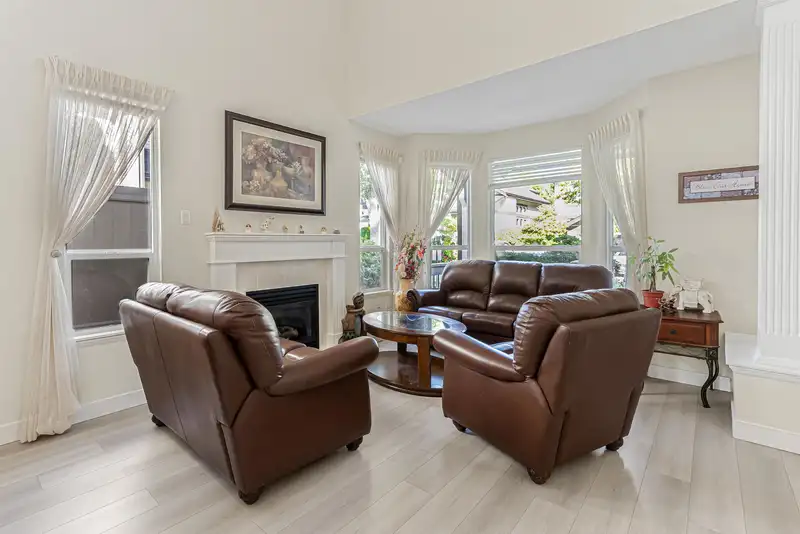
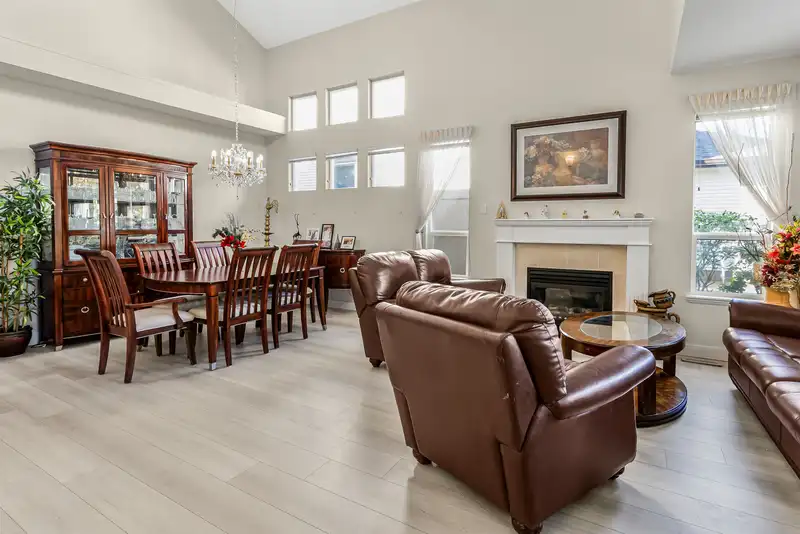
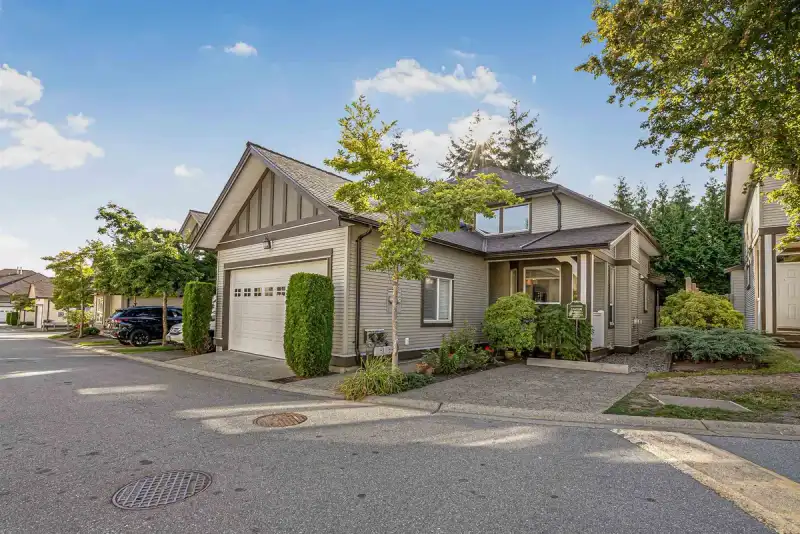
A rare offering, duplex-style townhome at Montrose! Offering over 3,300 sq.ft. of living space with 5 bedrooms and 4 bathrooms, this oversized home gives you all the space and feel of a detached home with plenty of room for a growing family. The PRIMARY BEDROOM ON THE MAIN LEVEL with full ensuite offers added flexibility, while generous living areas and a fully finished basement provide room to grow and entertain. Freshly painted throughout and set within an exceptionally well-run strata with a newer roof. Ideally located near Fresh St. Market, Fleetwood Community Centre, parks, schools and the future SkyTrain.
Features
Central Vacuum
Garage Double
Front Access
Shopping Nearby
Room measurements16 rooms▸
Living RoomMain · 13'9 × 13'2
Dining RoomMain · 9'8 × 12'0
KitchenMain · 8'11 × 12'2
Family RoomMain · 12'2 × 16'6
Primary BedroomMain · 15'7 × 12'5
LaundryMain · 5'3 × 8'4
FoyerMain · 5'8 × 4'11
DenAbove · 3'1 × 12'4
BedroomAbove · 12'6 × 9'0
BedroomAbove · 9'7 × 10'11
BedroomAbove · 11'6 × 10'11
UtilityBsmt · 16'2 × 9'0
BedroomBsmt · 14'10 × 12'5
Flex RoomBsmt · 10'11 × 8'8
Recreation RoomBsmt · 21'3 × 15'9
Flex RoomBsmt · 20'2 × 15'9
Floor plan
🔍 Tap to zoom
Pinch or scroll to zoom · drag to pan · double-tap to reset

 1 / 25 photos