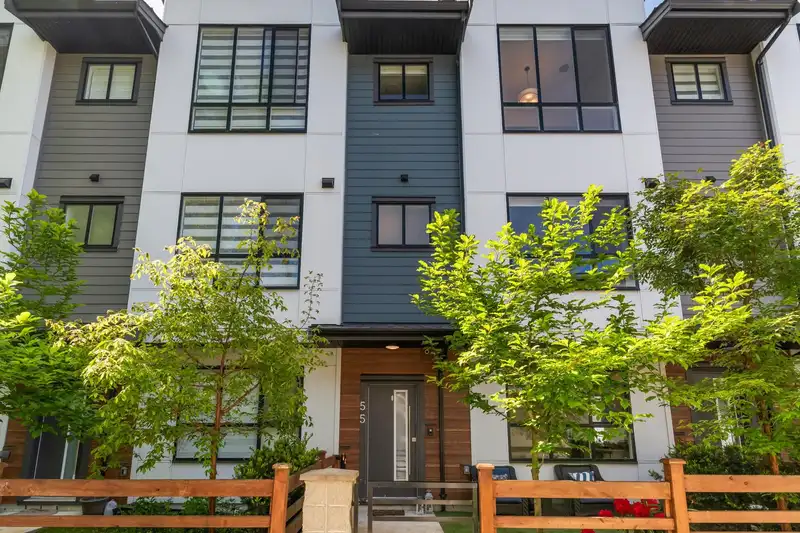
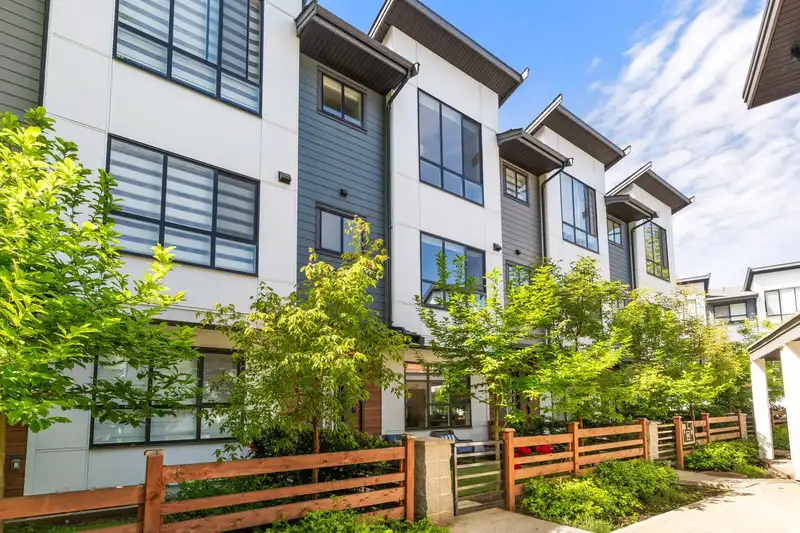
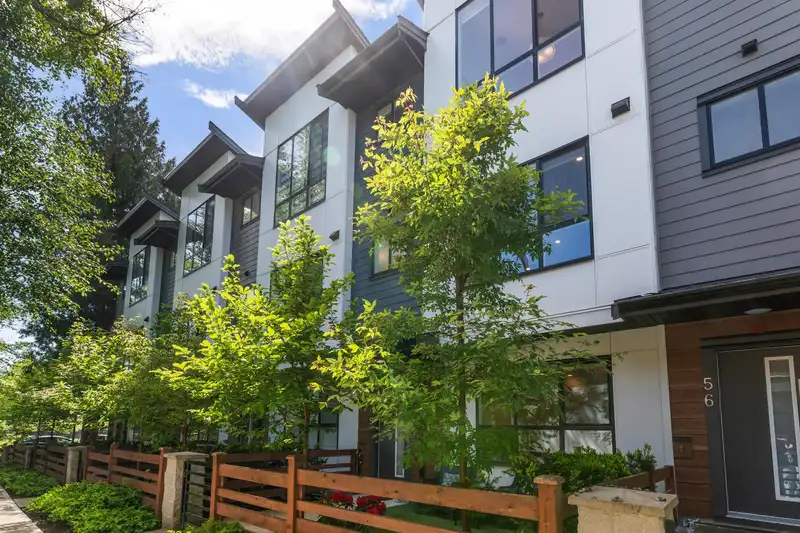
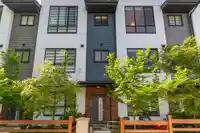
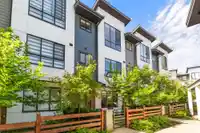
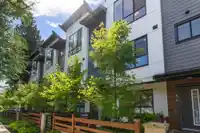
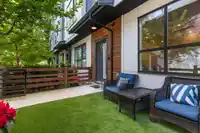
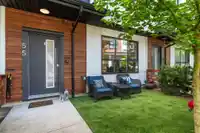
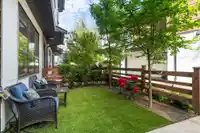
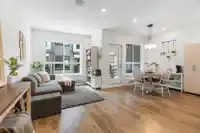
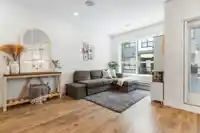
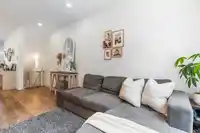
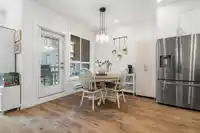
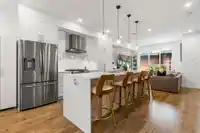
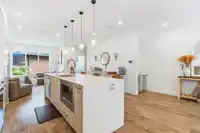
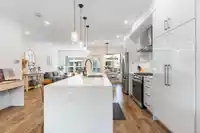
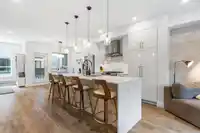
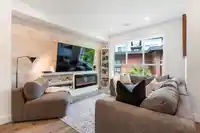
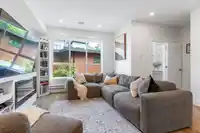
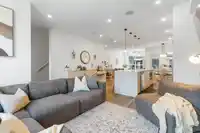
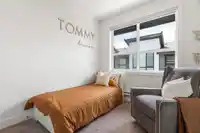
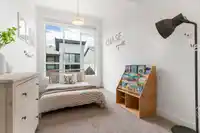
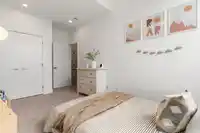
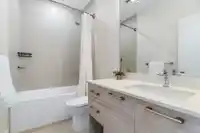
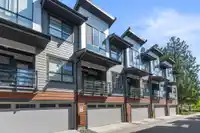
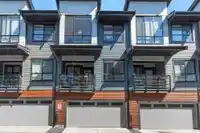
Welcome to Aloha Estates! This SPACIOUS townhome feels like a detached house with 1,892 sq ft of living space featuring 3 bdrms + rec room (easily could be a 4th bdrm) & 4 bathrooms. The foyer leads into a large rec room w/ 3pce bath. The main floor features an OPEN layout - great for entertaining – w/ both living & family room areas + cozy electric…
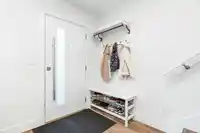
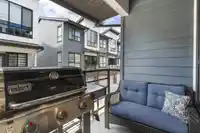
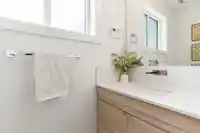
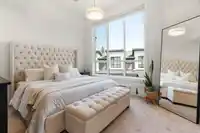
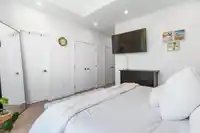
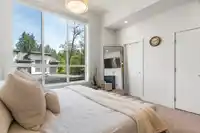
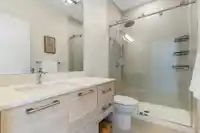
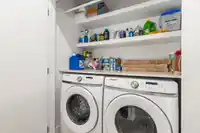
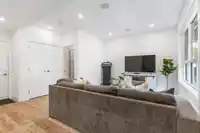
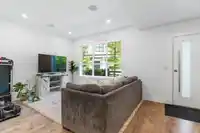
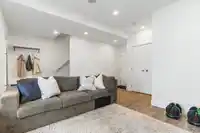
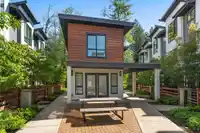
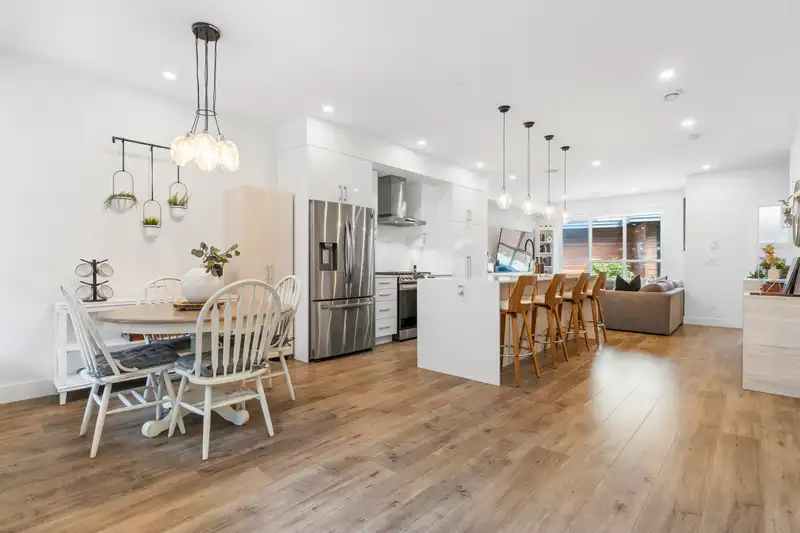
Welcome to Aloha Estates! This SPACIOUS townhome feels like a detached house with 1,892 sq ft of living space featuring 3 bdrms + rec room (easily could be a 4th bdrm) & 4 bathrooms. The foyer leads into a large rec room w/ 3pce bath. The main floor features an OPEN layout - great for entertaining – w/ both living & family room areas + cozy electric fireplace! The kitchen features an eat up island, gas stove, SS appliances, updated lighting & custom built-ins, leading to large dining area, west-facing covered patio & powder room. Upstairs features a large primary bedroom w/vaulted ceiling, W.I. closet & ensuite plus two more bdrms, main bath & side by side washer/dryer! Low maintenance artificial turf yard & double garage. Just steps to Katzie Elem. & close to the community centre & Hwy 1!
Features
Vaulted Ceiling(s)
Garden
Playground
Balcony
Garage Double
Rear Access
Shopping Nearby
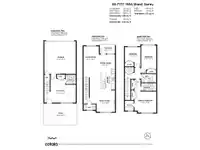
Room measurements9 rooms▸
Living RoomMain · 9'4 × 18'9
Dining RoomMain · 8'11 × 9'8
KitchenMain · 8'6 × 12'6
Family RoomMain · 11'2 × 13'0
Primary BedroomAbove · 12'8 × 13'3
Walk-In ClosetAbove · 5'5 × 5'11
BedroomAbove · 9'2 × 16'9
BedroomAbove · 9'5 × 12'3
Recreation RoomBelow · 14'6 × 19'0
Floor plan
🔍 Tap to zoom
Pinch or scroll to zoom · drag to pan · double-tap to reset

 1 / 40 photos