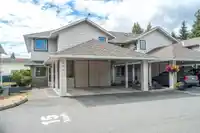
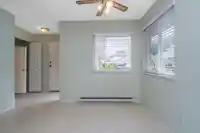
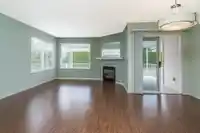
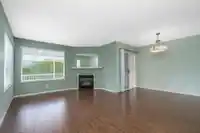
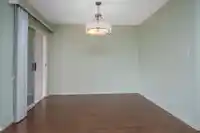
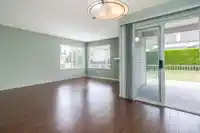
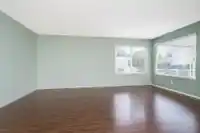
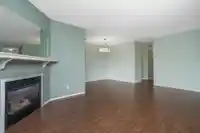
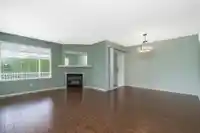
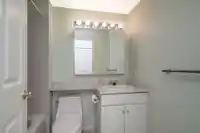
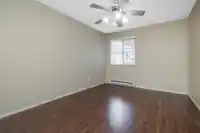
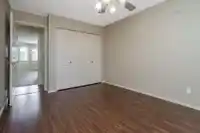
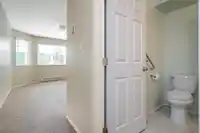
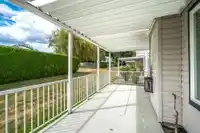
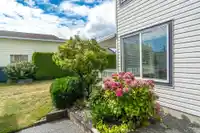
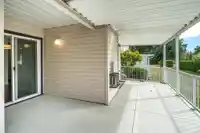
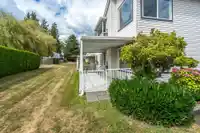
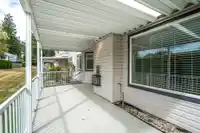
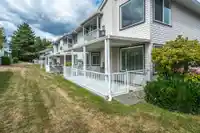
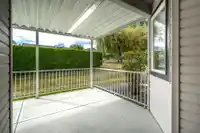
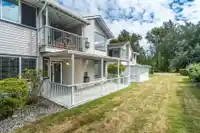
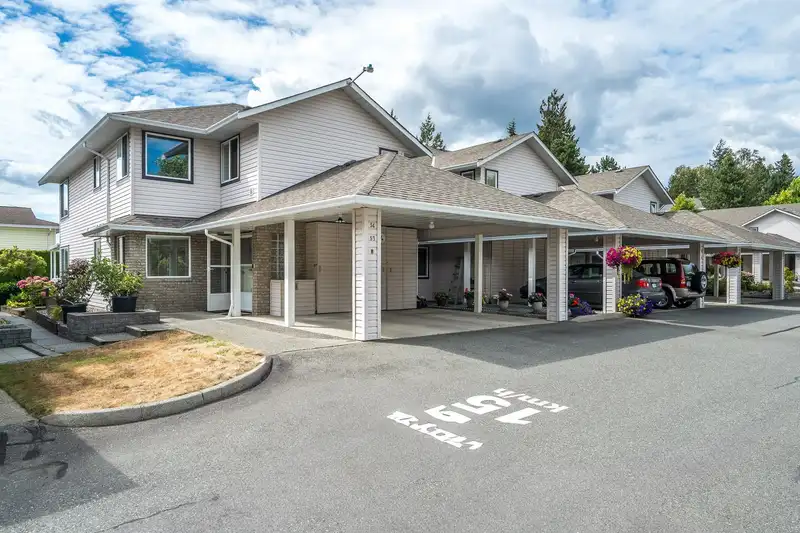
Welcome to Sullivan Mews – the perfect next step for 55+ independent living! This bright and private 2-bedroom, 2-bath end unit is quietly tucked in the back corner of the complex. Enjoy easy one-level living with a renovated kitchen (newer appliances), updated bathrooms, a large utility room with built-in cabinets, and a spacious covered patio. Simplify…
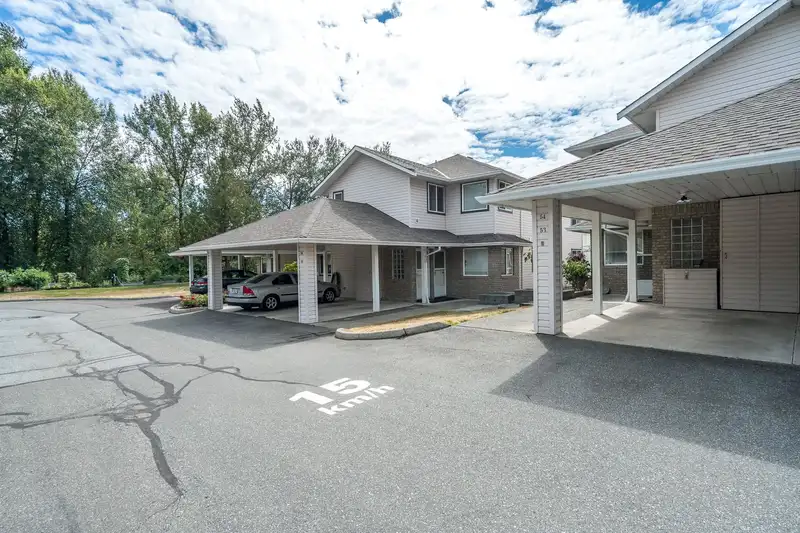
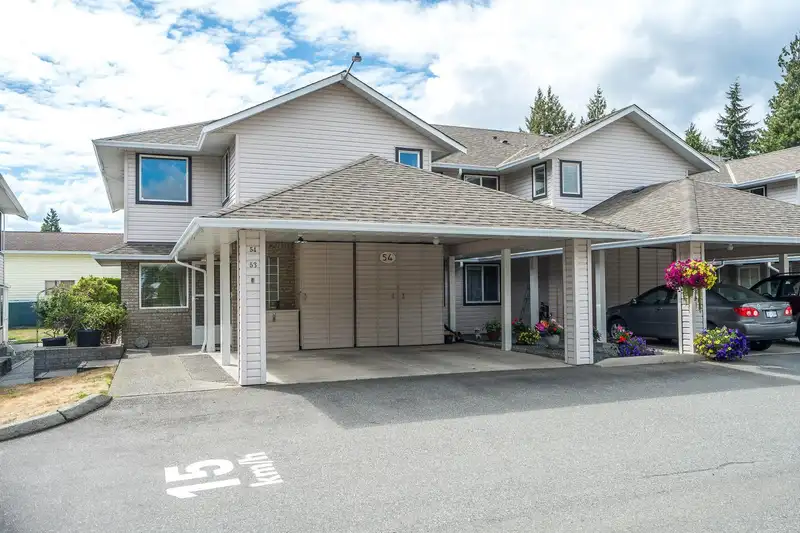
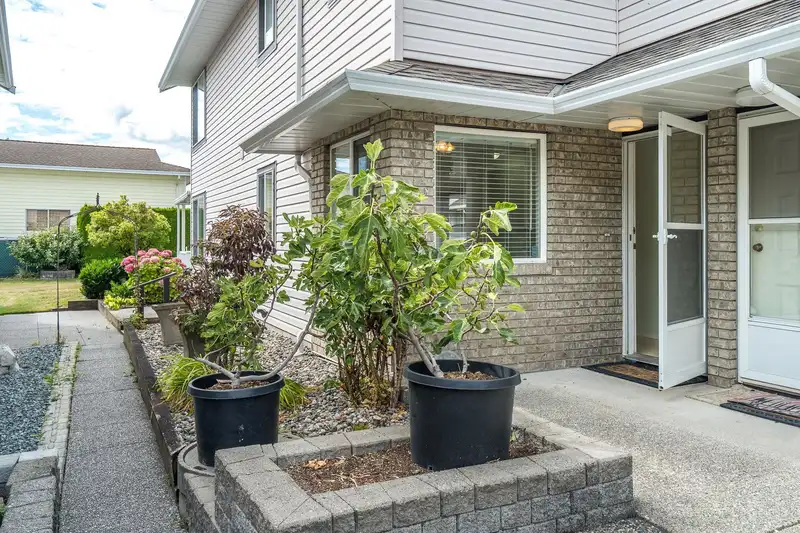
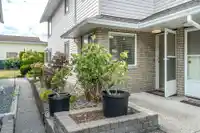
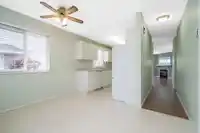
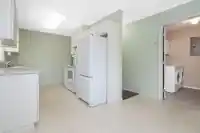
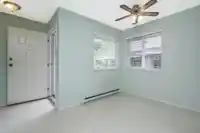
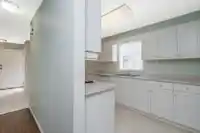
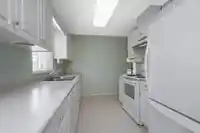
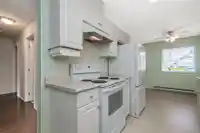
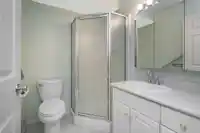
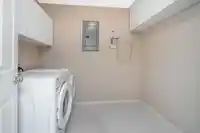
Welcome to Sullivan Mews – the perfect next step for 55+ independent living! This bright and private 2-bedroom, 2-bath end unit is quietly tucked in the back corner of the complex. Enjoy easy one-level living with a renovated kitchen (newer appliances), updated bathrooms, a large utility room with built-in cabinets, and a spacious covered patio. Simplify your life with a $525 monthly fee covering heat, electricity, gas, water, and property taxes — one payment, no surprises. A carport plus second parking spot add convenience. This welcoming community is mortgage-free, with quiet-living rules: no smoking, max 2 occupants, and 1 small pet allowed. Best of all, there’s no property transfer tax or legal fees. Sullivan Mews offers comfort, value, and peace of mind.
Features
Garden
Carport Single
Front Access
Independent living
Adult Oriented
Retirement Community
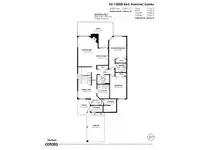
Room measurements10 rooms▸
Living RoomMain · 18'2 × 12'
Dining RoomMain · 10'1 × 6'5
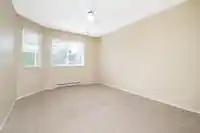
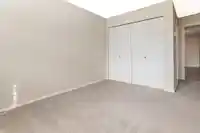
Primary BedroomMain · 13'5 × 10'7
BedroomMain · 13'5 × 10'
LaundryMain · 8'5 × 7'6
StorageMain · 7'10 × 7'5
StorageMain · 3'9 × 7'4
FoyerMain · 4' × 5'5
Eating AreaMain · 8'3 × 11'5
KitchenMain · 10'9 × 8'1
Floor plan
🔍 Tap to zoom
Pinch or scroll to zoom · drag to pan · double-tap to reset

 1 / 36 photos