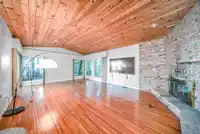
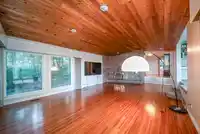
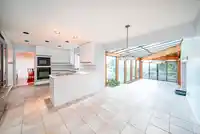
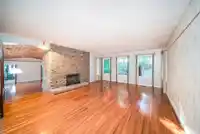
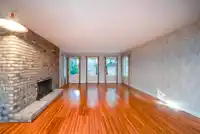
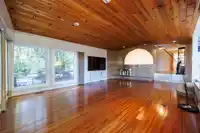
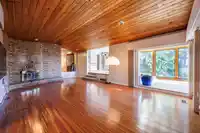
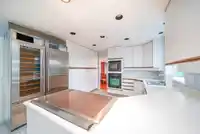
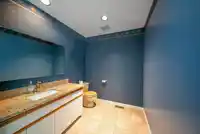
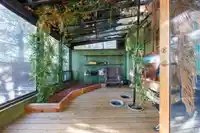
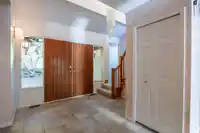
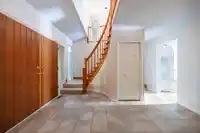
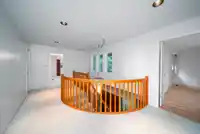
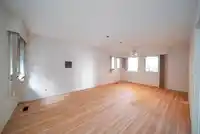
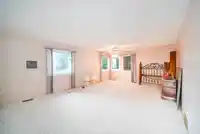
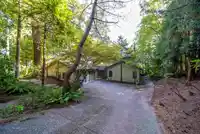
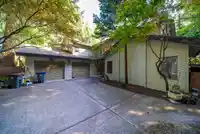
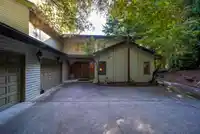
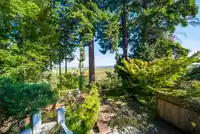
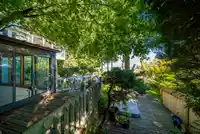
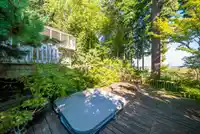
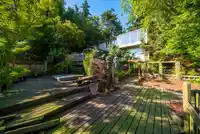
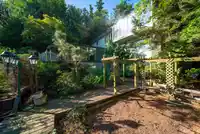
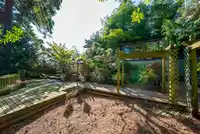
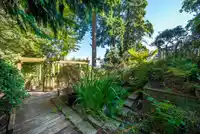
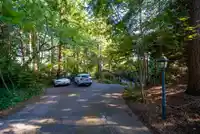
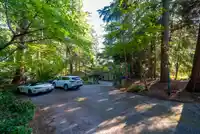
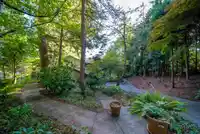
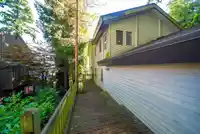
This spacious West Coast–style mansion sits on a rare half-acre view lot in prestigious Panorama Ridge. Enjoy sweeping ocean, Mt. Baker, and sunset views from both the main and upper levels. The home offers over 5,500 sq. ft. of living space, featuring extra-large bedrooms upstairs, a commercial-grade heating system, luxurious appliances, an extra-deep…
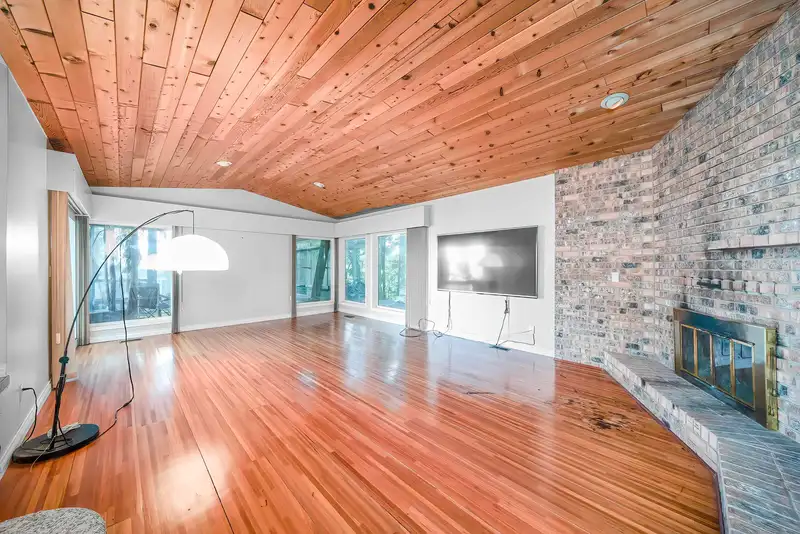
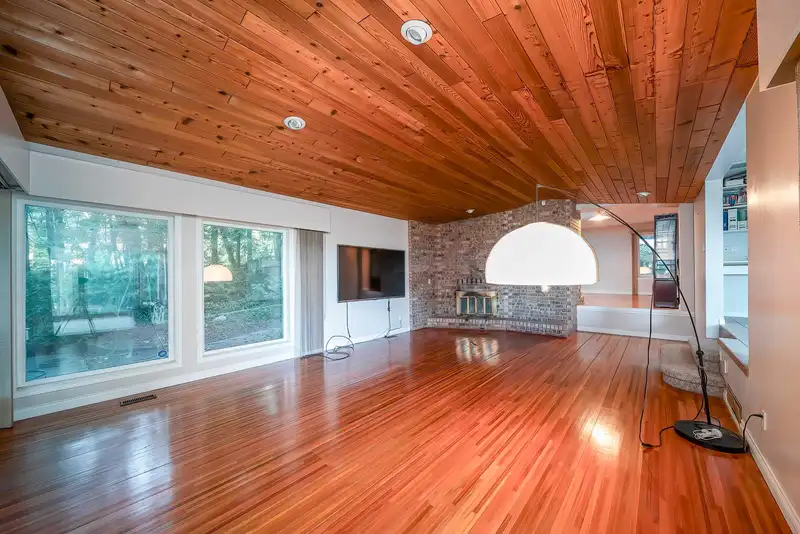
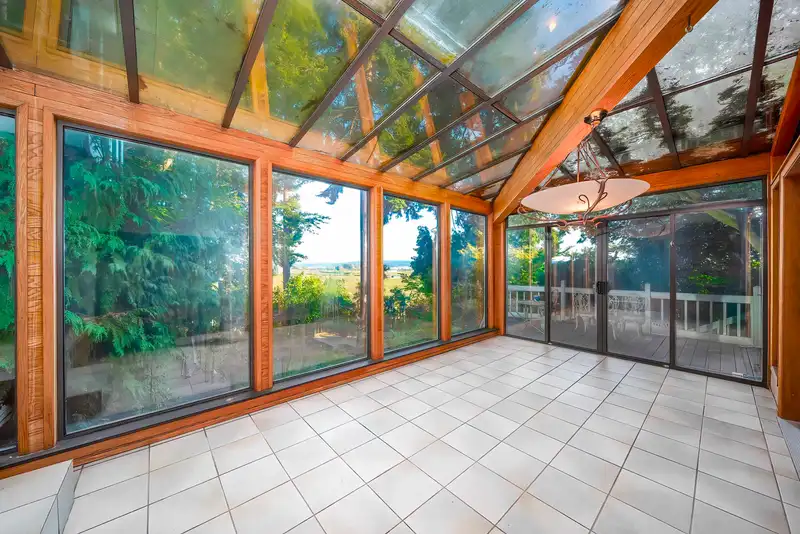
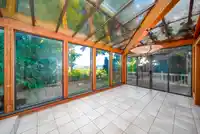
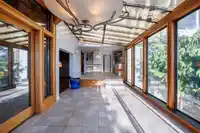
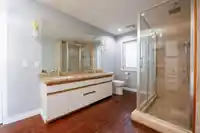
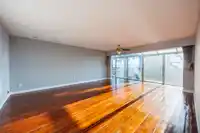
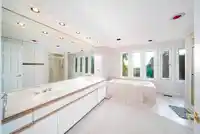
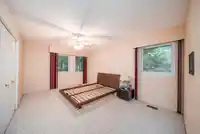
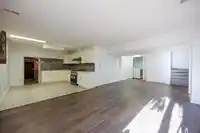
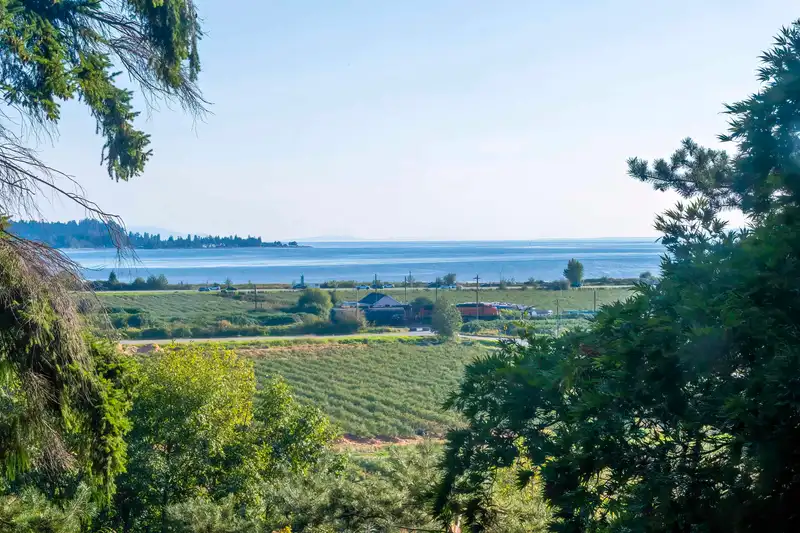
This spacious West Coast–style mansion sits on a rare half-acre view lot in prestigious Panorama Ridge. Enjoy sweeping ocean, Mt. Baker, and sunset views from both the main and upper levels. The home offers over 5,500 sq. ft. of living space, featuring extra-large bedrooms upstairs, a commercial-grade heating system, luxurious appliances, an extra-deep double garage, and a 190 sq. ft. heated greenhouse. A fully renovated 2-bedroom suite adds flexibility, complete with a new kitchen, new washer/dryer, and fresh paint.Recent updates upstairs include new hardwood flooring in the primary rooms, an upgraded master bathroom, and new interior paint. Ideal as a renovation project / a long-term hold to build your dream estate. Now priced $286,000 below BC Assessment. OH: Sunday, July 12,2-4pm
Features
Private Yard
Garage Double
Open
Front Access
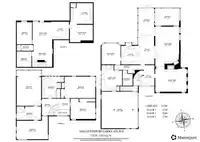
Room measurements16 rooms▸
FoyerMain · 14' × 13'5
Living RoomMain · 15'2 × 20'6
Family RoomMain · 15'8 × 24'5
KitchenMain · 12'5 × 12'4
Dining RoomMain · 14'4 × 12'6
LaundryMain · 13'11 × 13'6
SolariumMain · 10'9 × 18'3
SolariumMain · 11'7 × 16'1
Primary BedroomAbove · 16'2 × 23'4
BedroomAbove · 12'1 × 20'7
BedroomAbove · 13'5 × 16'1
BedroomAbove · 14' × 20'5
Living RoomBsmt · 12'7 × 24'11
KitchenBsmt · 11'6 × 11'2
BedroomBsmt · 9'7 × 10'3
BedroomBsmt · 9'11 × 15'5
Floor plan
🔍 Tap to zoom
Pinch or scroll to zoom · drag to pan · double-tap to reset
Ground rises about 15.6 m from front to back (17.3% grade).
Multi-unit potential (Bill 44 / SSMUH)
Units allowedUp to 4
Max height3 storeys
Min. setbacks4.5 / 1.5 / 1.2 mfront / side / rear
Est. buildable~22,011 sqft
Under BC's Small-Scale Multi-Unit Housing rules, this single-family lot may permit up to 4 units. These are the provincial minimums and approximate — local bylaw, servicing and lot conditions apply.
Approximate lot lines (ParcelMap BC)
Zoning, lot dimensions and grade are approximate, from public data, and for reference only — verify with the City / Township of Langley before relying on them.
Recent nearby sales
Sold prices are available to registered users. Log in to see what these sold for.

 1 / 39 photos