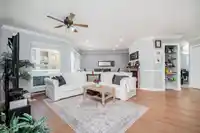
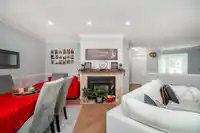
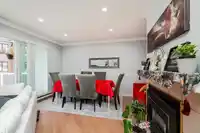
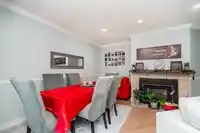
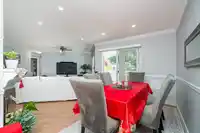
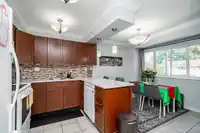
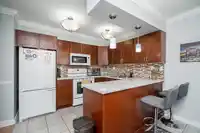
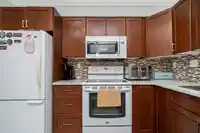
HIGH POINT COURT — A spacious upper-level home offering the generous feel of a rancher in a quiet, gated Guildford community. Extensive updates completed through 2023 and 2024 include durable laminate flooring, refreshed bathrooms with new tile work, updated interior doors, new windows, and fresh paint throughout. The two-bedroom, two-bathroom layout…
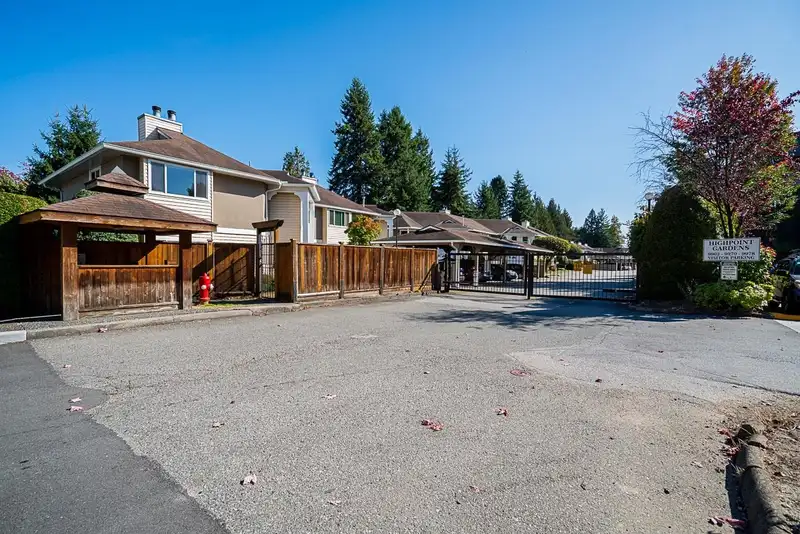
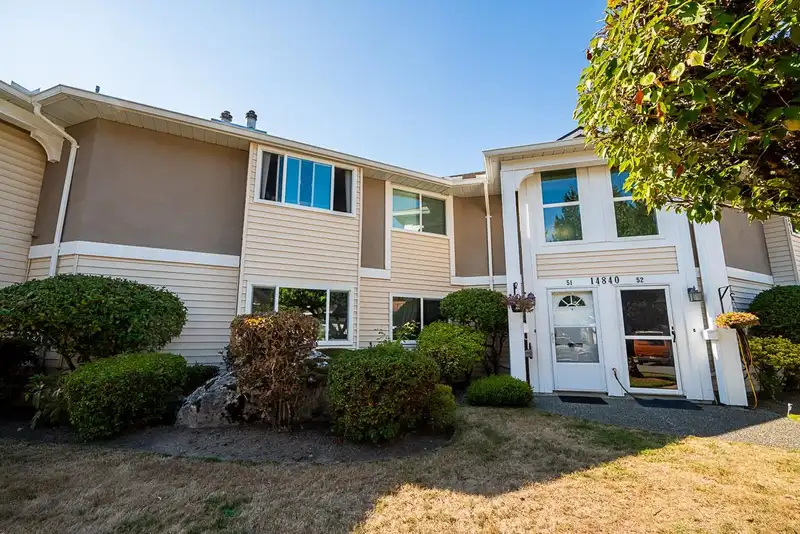
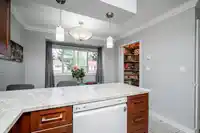
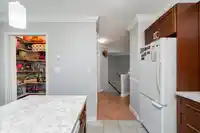
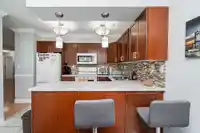
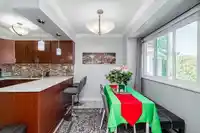
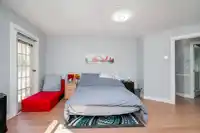
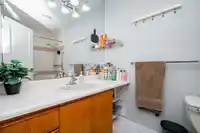
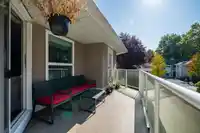
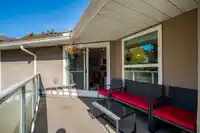
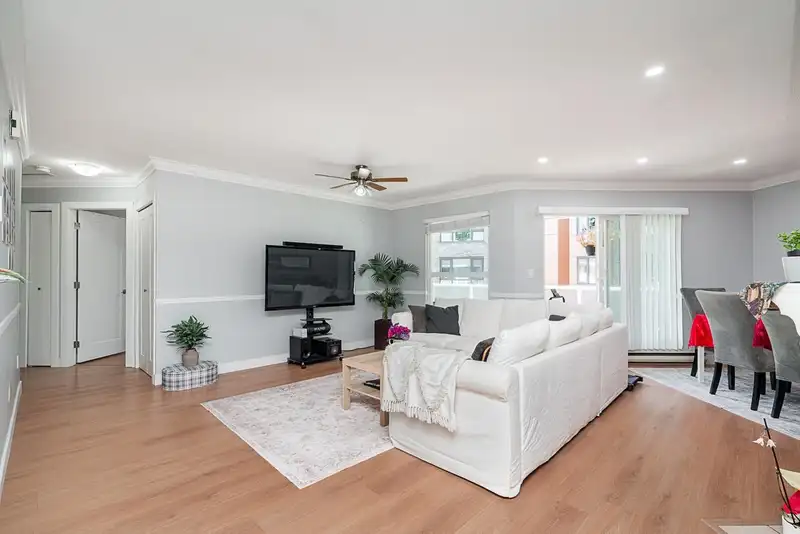
HIGH POINT COURT — A spacious upper-level home offering the generous feel of a rancher in a quiet, gated Guildford community. Extensive updates completed through 2023 and 2024 include durable laminate flooring, refreshed bathrooms with new tile work, updated interior doors, new windows, and fresh paint throughout. The two-bedroom, two-bathroom layout features a bright living area with a natural gas fireplace, dedicated in-suite laundry room, exterior storage shed, and covered parking. Centrally positioned steps from local transit routes and within comfortable walking distance to Guildford Town Centre, T&T Supermarket, Johnston Heights Secondary, and Bonaccord Elementary. A comfortable, low-maintenance home ready for its next chapter! Move in ready! Open House Oct 25, 2-4pm!
Features
Storage
Garden
Balcony
Carport Single
Guest
Gated
Shopping Nearby
Room measurements10 rooms▸
Dining RoomMain · 11'9 × 9'10
Living RoomMain · 13'10 × 13'7
KitchenMain · 8'2 × 10'2
Eating AreaMain · 7'5 × 10'2
PantryMain · 3'1 × 5'6
LaundryMain · 4'7 × 9'1
Primary BedroomMain · 13'5 × 14'1
BedroomMain · 11'2 × 13'1
Walk-In ClosetMain · 5'1 × 8'6
FoyerBelow · 4'5 × 9'9
Floor plan
🔍 Tap to zoom
Pinch or scroll to zoom · drag to pan · double-tap to reset

 1 / 36 photos