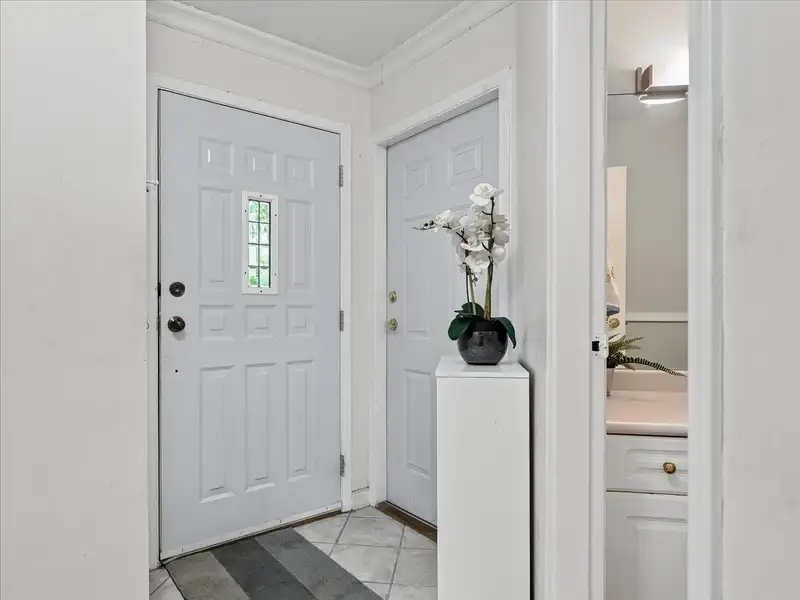
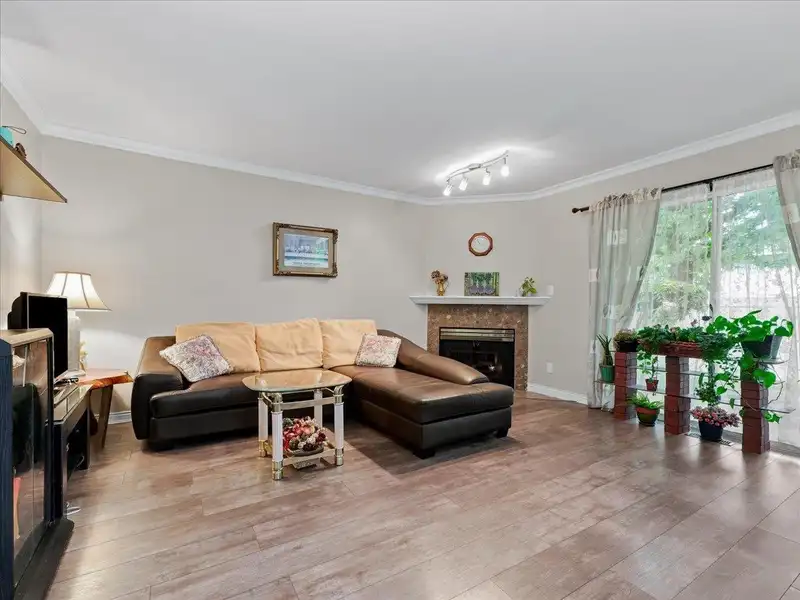
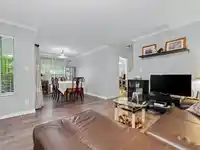
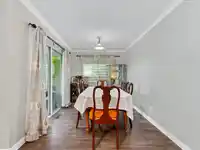
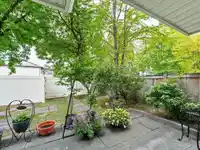
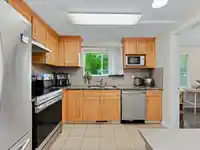
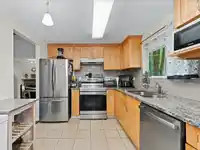
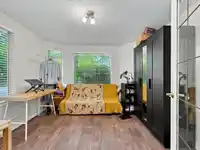
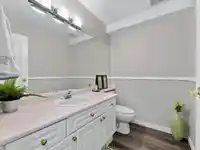
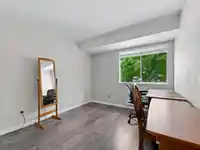
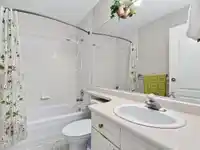
3 bedroom + office/den East-facing END UNIT townhome at Westchester Place! Office/den on main is large enough to be used as a 4th bedroom! Kitchen has granite counters, SS appliances, sink window. Sliding doors from both living & dining room open out to fully fenced & gated backyard. Powder room on main. Large primary bedroom has ensuite & private balcony.…
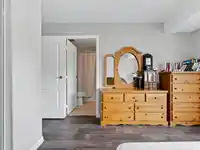
3 bedroom + office/den East-facing END UNIT townhome at Westchester Place! Office/den on main is large enough to be used as a 4th bedroom! Kitchen has granite counters, SS appliances, sink window. Sliding doors from both living & dining room open out to fully fenced & gated backyard. Powder room on main. Large primary bedroom has ensuite & private balcony. All bedrooms are good sizes. 2018 laminate flooring throughout. Single garage + driveway parking + extra stall = 3 total parking!! Such a convenient location in a quiet, family-friendly neighborhood within walking distance to Guildford Mall, T&T, banks, restaurants. Close to Green Timbers Park & Guildford Library/Rec Centre, Surrey Memorial Hospital. Easy access to Highway 1. School catchments: Bonaccord Elem & Johnston Heights Sec.
Features
Garden
Private Yard
Open
Lane Access
Garage Door Opener
Gated
Shopping Nearby
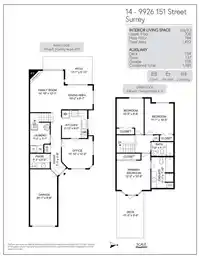
Room measurements11 rooms▸
FoyerMain · 3'8 × 7'7
Living RoomMain · 12'1 × 14'10
Dining RoomMain · 8'7 × 10'2
KitchenMain · 9' × 9'10
OfficeMain · 10'6 × 10'10
LaundryMain · 7'1 × 7'5
PatioMain · 9'10 × 10'1
Primary BedroomAbove · 10'8 × 12'2
BedroomAbove · 10'5 × 11'1
BedroomAbove · 9'8 × 10'5
PatioAbove · 9'9 × 15'2
Floor plan
🔍 Tap to zoom
Pinch or scroll to zoom · drag to pan · double-tap to reset

 1 / 24 photos