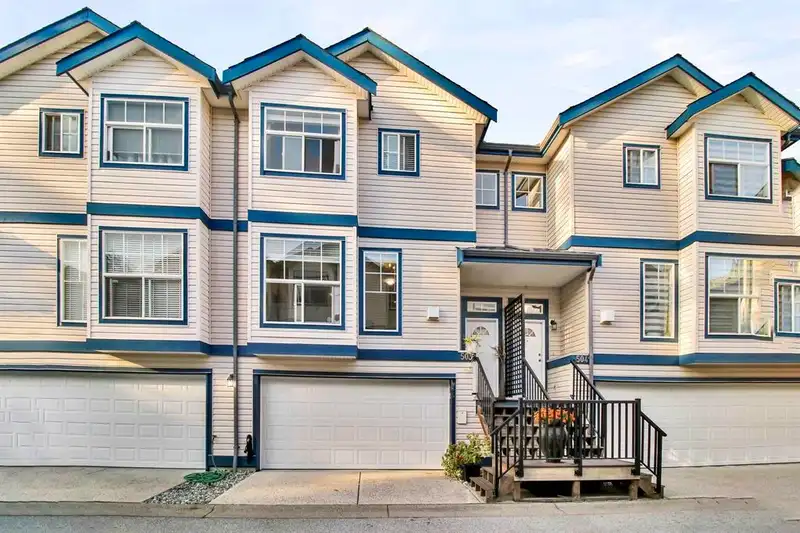
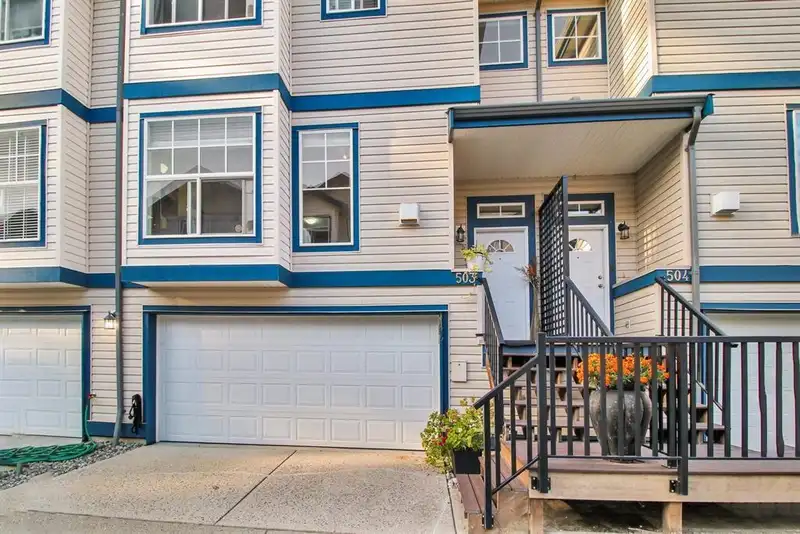
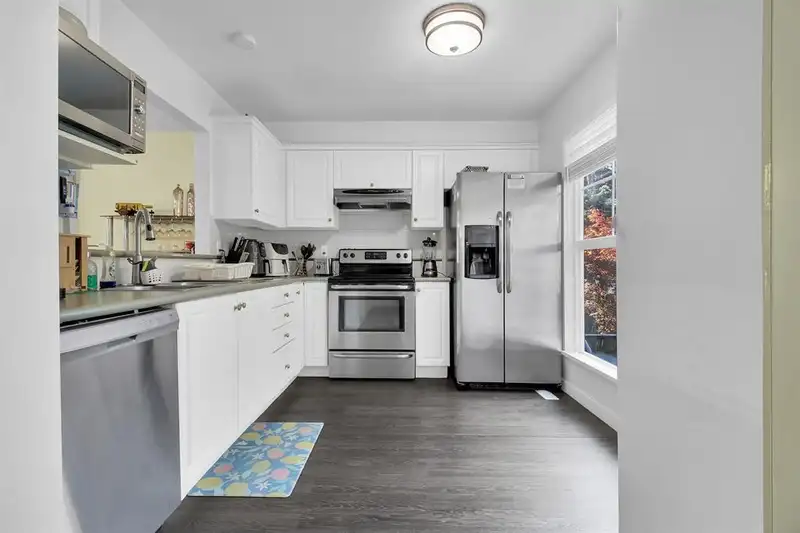
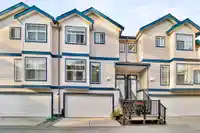
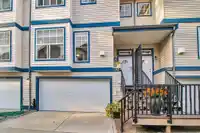
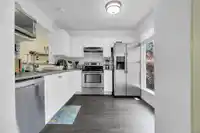
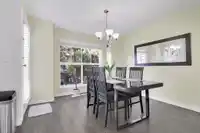
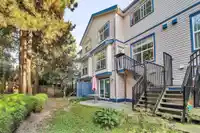
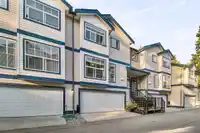
Welcome to Wildwood Glen! This bright and spacious 1,800+ sq ft 4-bed, 3.5-bath townhome filled with natural light and upgrades throughout. Main floor offers open-concept living with a cozy fireplace, flowing into a kitchen/dining area that opens to a large walk-out patio and private, fenced yard—perfect for entertaining. Upstairs features a generously…
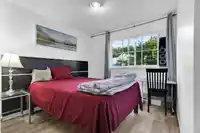
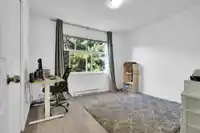
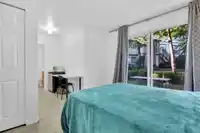
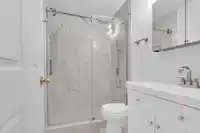
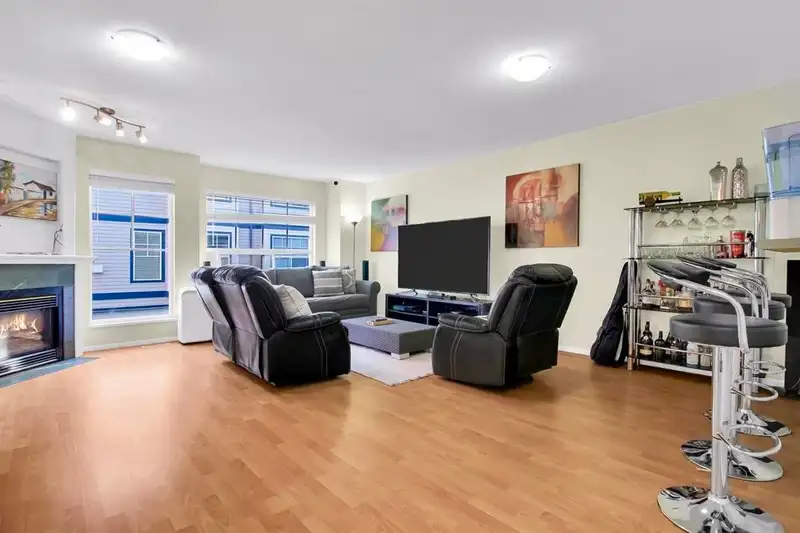
Welcome to Wildwood Glen! This bright and spacious 1,800+ sq ft 4-bed, 3.5-bath townhome filled with natural light and upgrades throughout. Main floor offers open-concept living with a cozy fireplace, flowing into a kitchen/dining area that opens to a large walk-out patio and private, fenced yard—perfect for entertaining. Upstairs features a generously sized primary suite with walk-in closet and ensuite, plus two bright bedrooms and great storage. A versatile lower-level bedroom with full bath is great for teens, guests, or a home office. Side-by-side double garage. Centrally located near schools, transit, Guildford Mall, and major routes, this home blends comfort, style, and convenience in one of Surrey’s most sought-after communities. VIEW TODAY!
Features
Playground
Garage Double
Front Access
Garage Door Opener
Shopping Nearby
Room measurements9 rooms▸
Primary BedroomAbove · 13'7 × 11'1
BedroomAbove · 10'3 × 11'4
BedroomAbove · 10'2 × 9'4
Walk-In ClosetAbove · 5'5 × 7'2
Living RoomMain · 19'9 × 16'11
KitchenMain · 9'4 × 12'3
Dining RoomMain · 11'10 × 11'4
FoyerMain · 7'0 × 4'0
BedroomBsmt · 11'10 × 11'4
Floor plan
🔍 Tap to zoom
Pinch or scroll to zoom · drag to pan · double-tap to reset

 1 / 21 photos