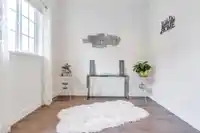
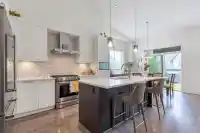
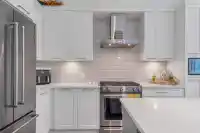
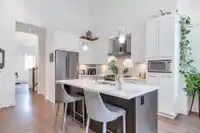
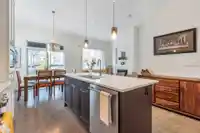
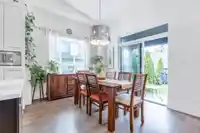
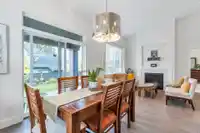
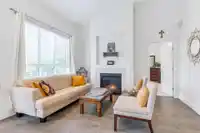
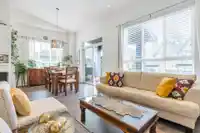
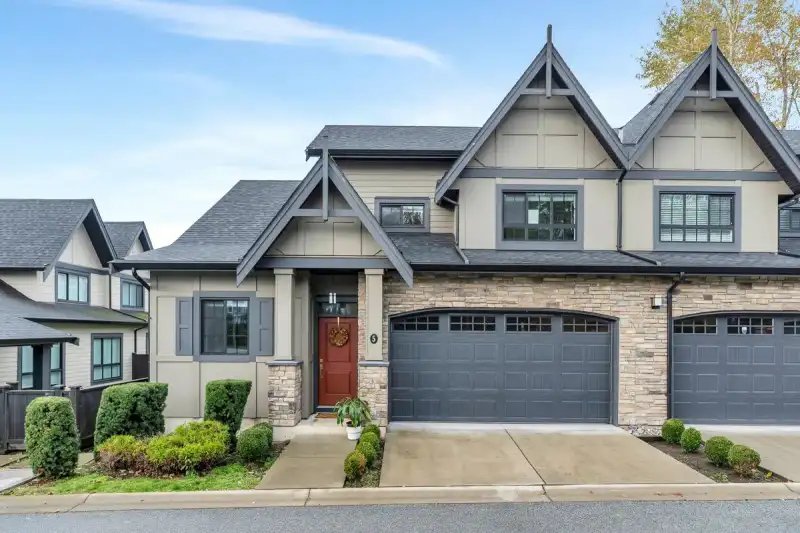
Welcome to "The Links". A highly sought after townhouse development build around Guilford Golf course. This duplex style end unit townhouse is a former show home with private fenced yard. The Open Concept Plan offers 4 Beds, 4 baths, High Ceilings, a Double Garage with epoxy floor. The Gourmet Kitchen is an Entertainers Dream, with Updated High-End…
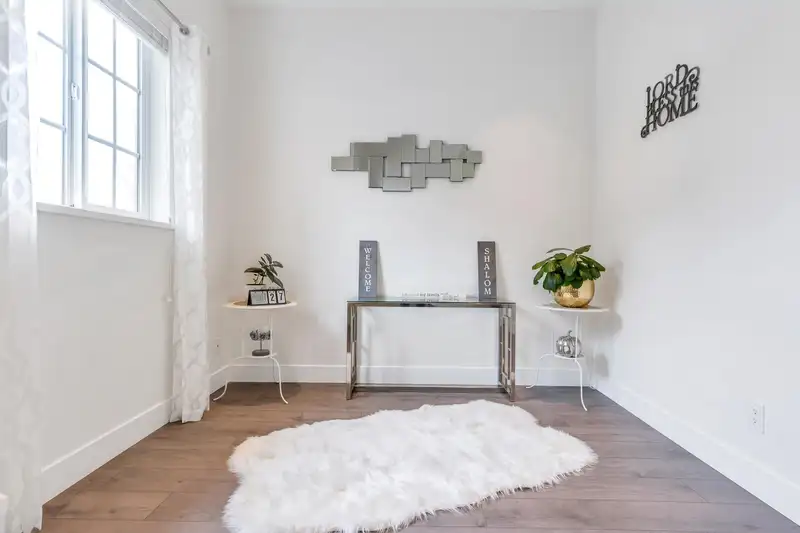
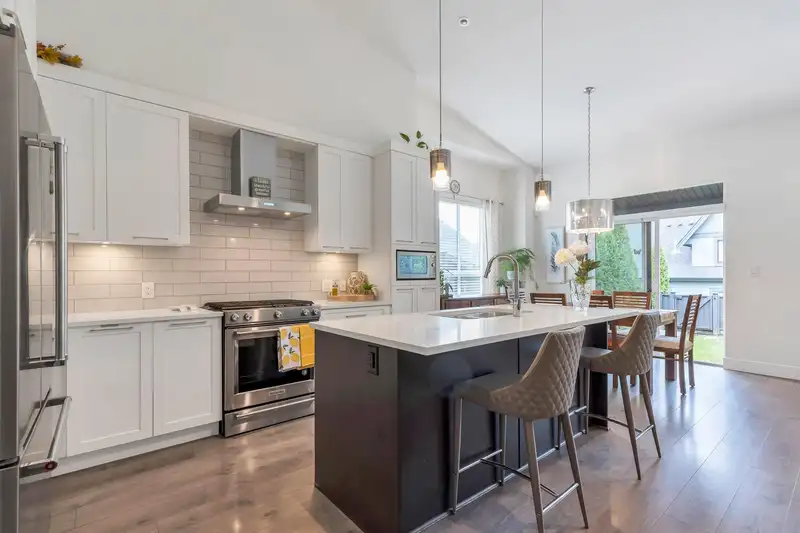
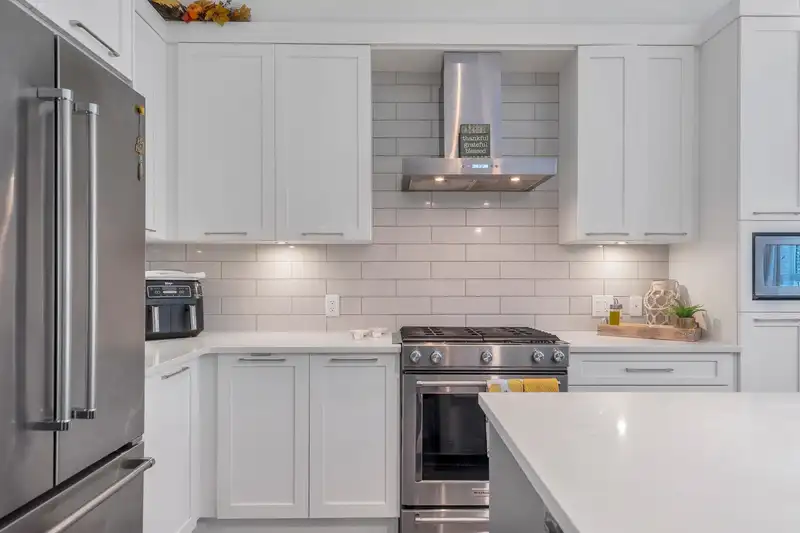
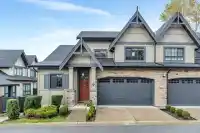
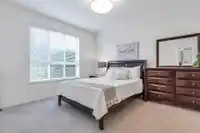
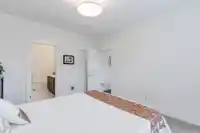
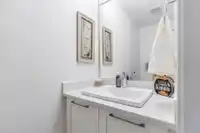
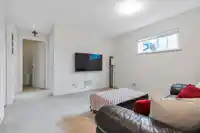
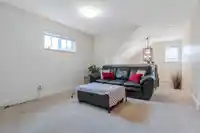
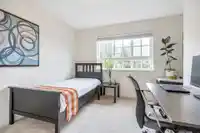
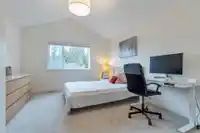
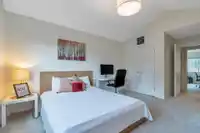
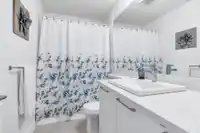
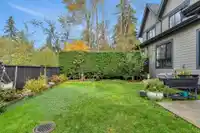
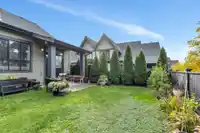
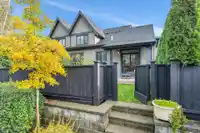
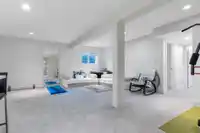
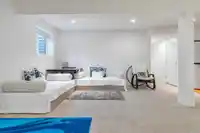
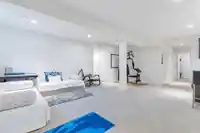
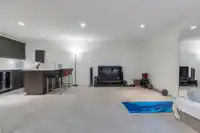
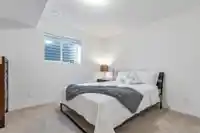
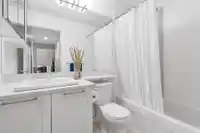
Welcome to "The Links". A highly sought after townhouse development build around Guilford Golf course. This duplex style end unit townhouse is a former show home with private fenced yard. The Open Concept Plan offers 4 Beds, 4 baths, High Ceilings, a Double Garage with epoxy floor. The Gourmet Kitchen is an Entertainers Dream, with Updated High-End Appliances, a Quartz Island, and an adjoining Dining Area walk out to the yard. Palatial master bedroom on main with deluxe spa-like bath and heated tiles. 2 large bedrooms on the top level, and a large media room downstairs updated with wet bar, cabinet & built in speaker. The bottom level come with another bedroom and full washroom, perfect for nanny or guest suite.
Features
Private Yard
Garage Double
Shopping Nearby
Room measurements11 rooms▸
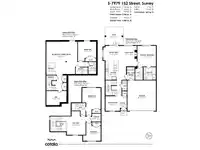
Primary BedroomMain · 12'4 × 13'8
Living RoomMain · 9'8 × 9'9
Dining RoomMain · 10' × 10'
KitchenMain · 8'8 × 12'6
Family RoomMain · 10'1 × 13'6
BedroomAbove · 12'3 × 16'4
BedroomAbove · 11'9 × 12'4
Flex RoomAbove · 12'5 × 15'8
BedroomBelow · 12'1 × 13'
Recreation RoomBelow · 20'6 × 21'5
DenBelow · 9'4 × 13'4
Floor plan
🔍 Tap to zoom
Pinch or scroll to zoom · drag to pan · double-tap to reset

 1 / 38 photos