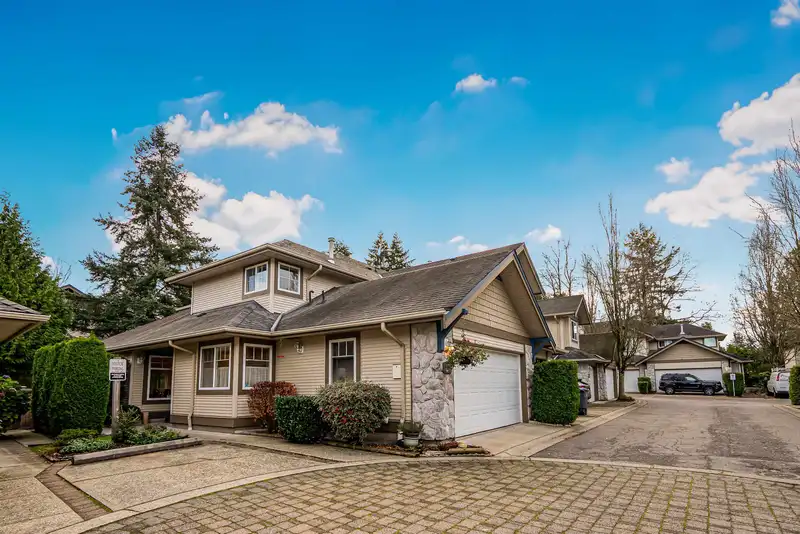
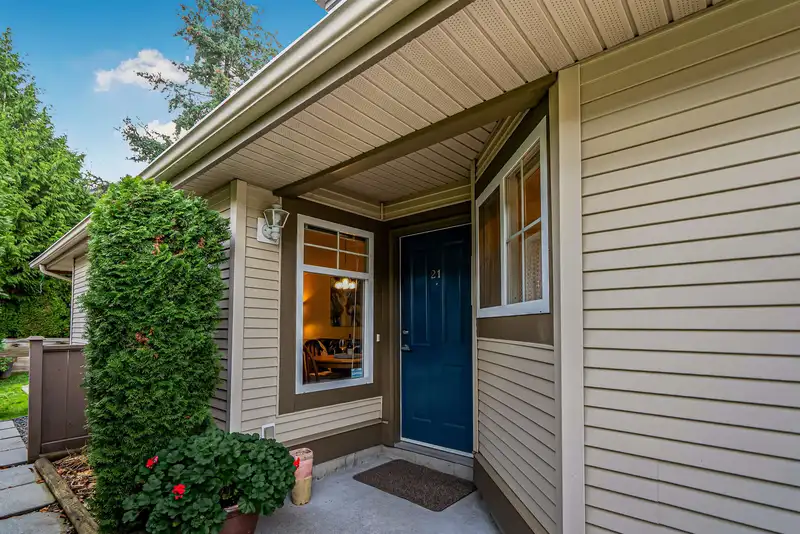
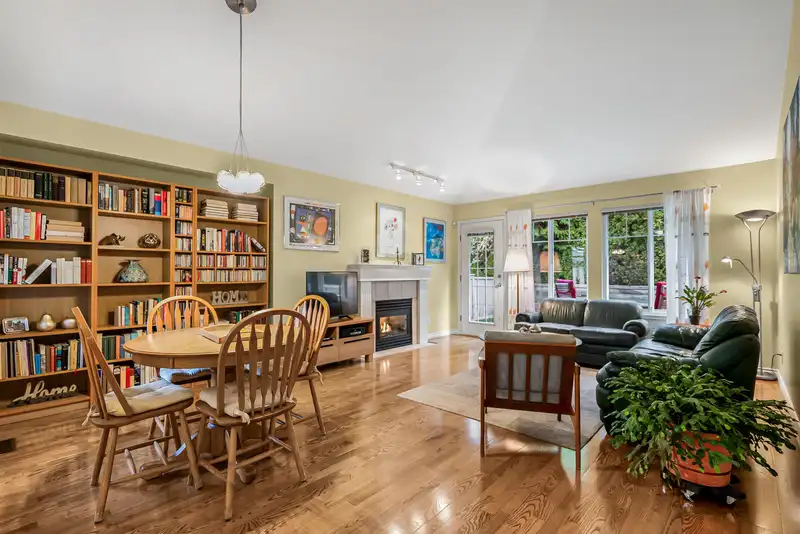
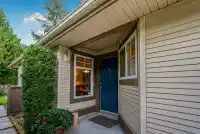
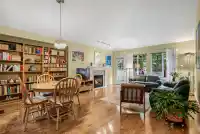
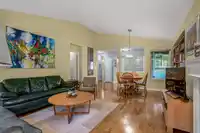
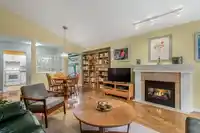
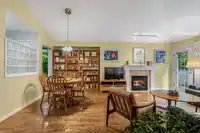
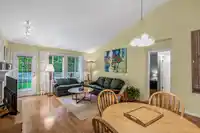
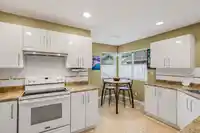
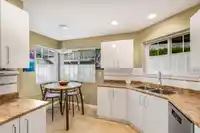
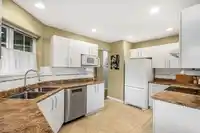
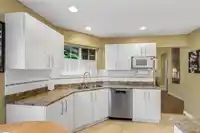
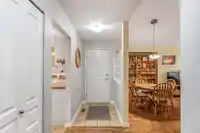
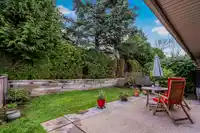
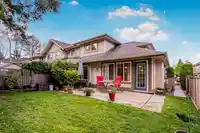
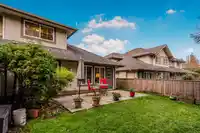
Discover a home where space, light and location come together perfectly. This exceptional two-story townhome offers one of the complex’s most sought-after floorplans. Basking in natural light, it offers a house-sized kitchen with open living and dining spaces finished with hardwood floors. A walkout patio and generous garden, provides an inviting setting…
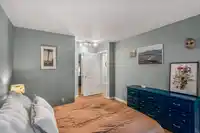
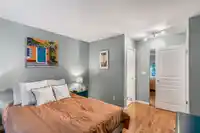
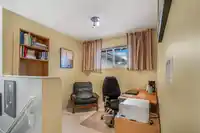
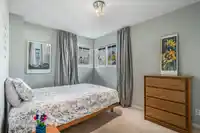
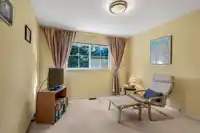
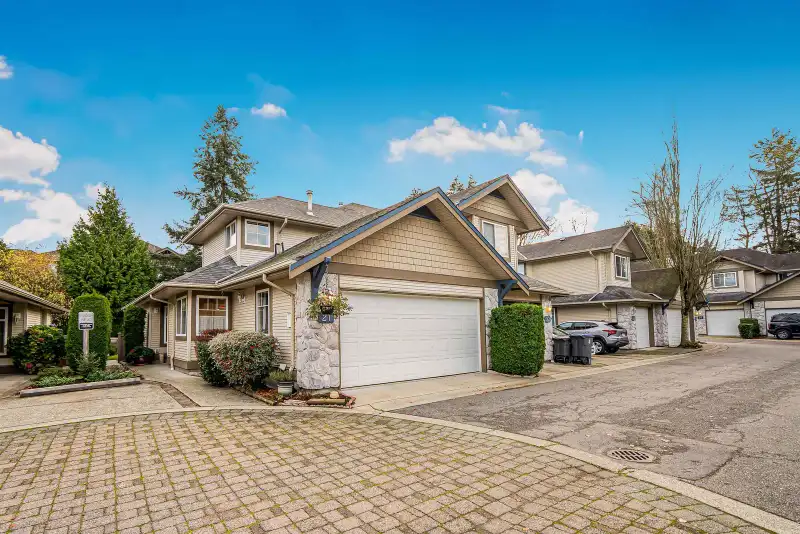
Discover a home where space, light and location come together perfectly. This exceptional two-story townhome offers one of the complex’s most sought-after floorplans. Basking in natural light, it offers a house-sized kitchen with open living and dining spaces finished with hardwood floors. A walkout patio and generous garden, provides an inviting setting for relaxing entertaining, quiet afternoons and plenty of room for flower & vegetable gardening. A main-floor primary bedroom with ensuite offers convenience, while upstairs features two well-sized bedrooms and a versatile den. With Safeway, Starbucks, a full gamut of restaurants and the future 152 Street SkyTrain Station only blocks away, convenience and connectivity are close at hand. A wonderful blend of space, comfort & convenience.
Features
Private Yard
Garage Double
Front Access
Asphalt
Garage Door Opener
Shopping Nearby
Room measurements9 rooms▸
Living RoomMain · 14'4 × 12'4
Dining RoomMain · 7'8 × 15'5
KitchenMain · 6'9 × 14'5
Eating AreaMain · 6'2 × 6'6
Primary BedroomMain · 11'1 × 12'0
BedroomAbove · 11'0 × 11'7
BedroomAbove · 9'0 × 12'1
DenAbove · 7'4 × 8'7
StorageMain · 4'6 × 6'5
Floor plan
🔍 Tap to zoom
Pinch or scroll to zoom · drag to pan · double-tap to reset

 1 / 26 photos