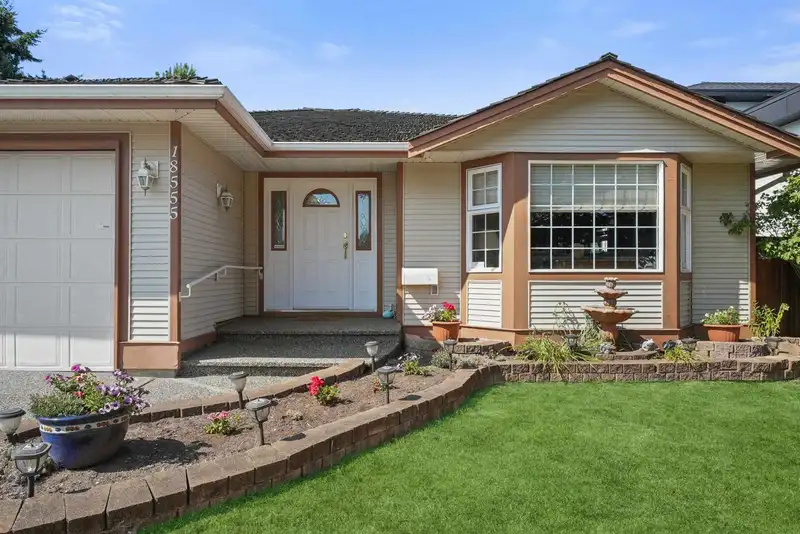
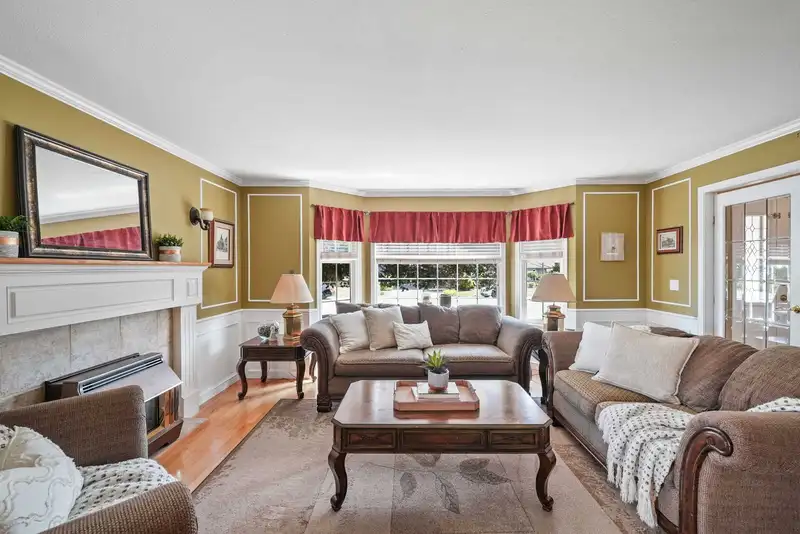
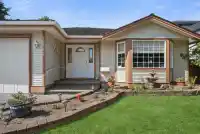
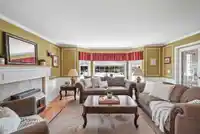
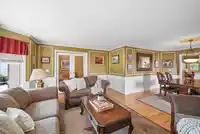
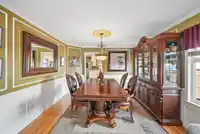
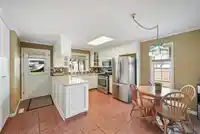
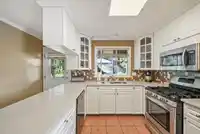
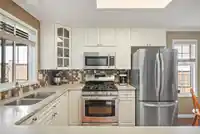
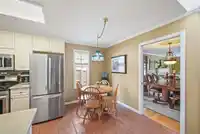
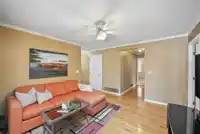
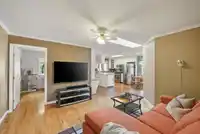
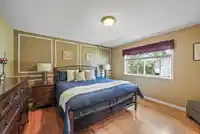
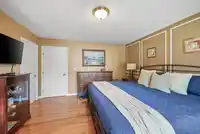
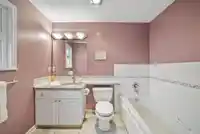
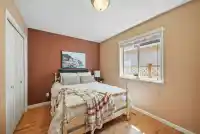
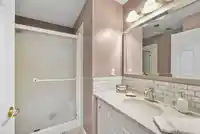
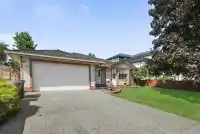
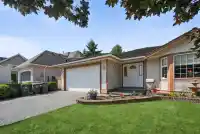
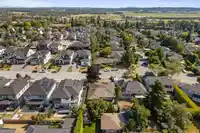
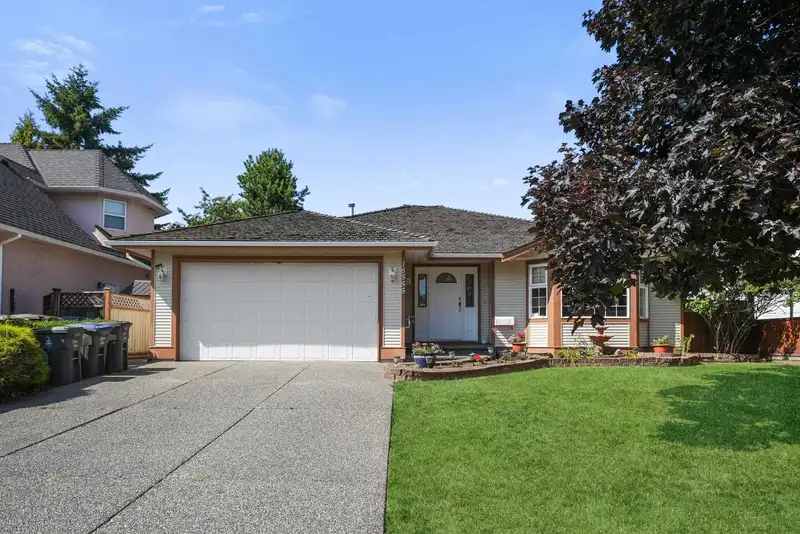
Bright very well-kept 3Bdrm/2Bth custom designed rancher on a quiet street. French doors lead to the formal living/dining area that features beautiful wainscotting, bay window & hardwood floors. Kitchen offers SS appliances, gas stove, quartz countertops & tiled backsplash. Spacious Primary complete w/3pc ensuite & walk-in closet. Outside enjoy & relax…
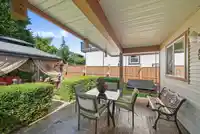
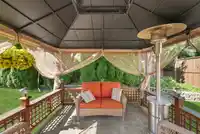
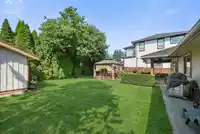
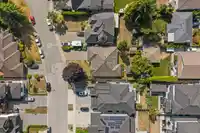
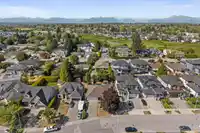
Bright very well-kept 3Bdrm/2Bth custom designed rancher on a quiet street. French doors lead to the formal living/dining area that features beautiful wainscotting, bay window & hardwood floors. Kitchen offers SS appliances, gas stove, quartz countertops & tiled backsplash. Spacious Primary complete w/3pc ensuite & walk-in closet. Outside enjoy & relax under your 2 covered patios surrounded w/mature trees & hedging in a semi-private fully fenced backyard. Bonus large shed & 5' lit crawl space! Roof is Treated Shake. Great neighbourhood & close to shopping, schools, future hospital, parks & other amenities.
Features
Storage
Garage Double
Front Access
Shopping Nearby
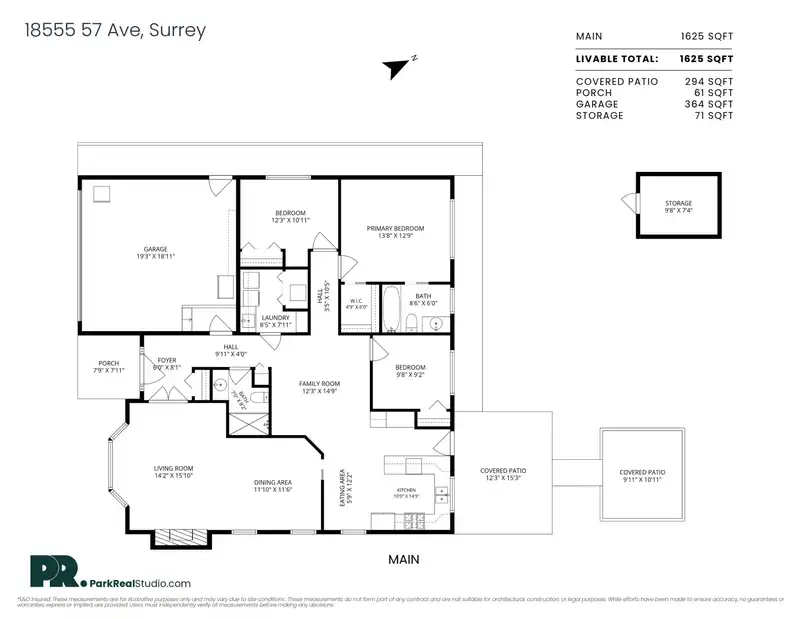
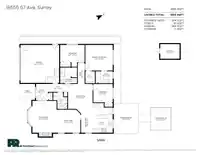
Room measurements11 rooms▸
FoyerMain · 8'1 × 6'0
Living RoomMain · 15'10 × 14'2
Dining RoomMain · 11'6 × 11'10
Eating AreaMain · 12'2 × 5'9
KitchenMain · 14'9 × 10'0
Family RoomMain · 14'9 × 12'3
BedroomMain · 9'2 × 9'8
Primary BedroomMain · 12'9 × 13'8
Walk-In ClosetMain · 6'0 × 4'9
BedroomMain · 10'11 × 12'3
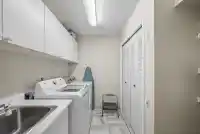
LaundryMain · 7'11 × 8'5
Floor plan
🔍 Tap to zoom
Pinch or scroll to zoom · drag to pan · double-tap to reset
Under BC's Small-Scale Multi-Unit Housing rules, this single-family lot may permit up to 4 units. These are the provincial minimums and approximate — local bylaw, servicing and lot conditions apply.
Approximate lot lines (ParcelMap BC)
Zoning, lot dimensions and grade are approximate, from public data, and for reference only — verify with the City / Township of Langley before relying on them.
Recent nearby sales
Sold prices are available to registered users. Log in to see what these sold for.

 1 / 30 photos