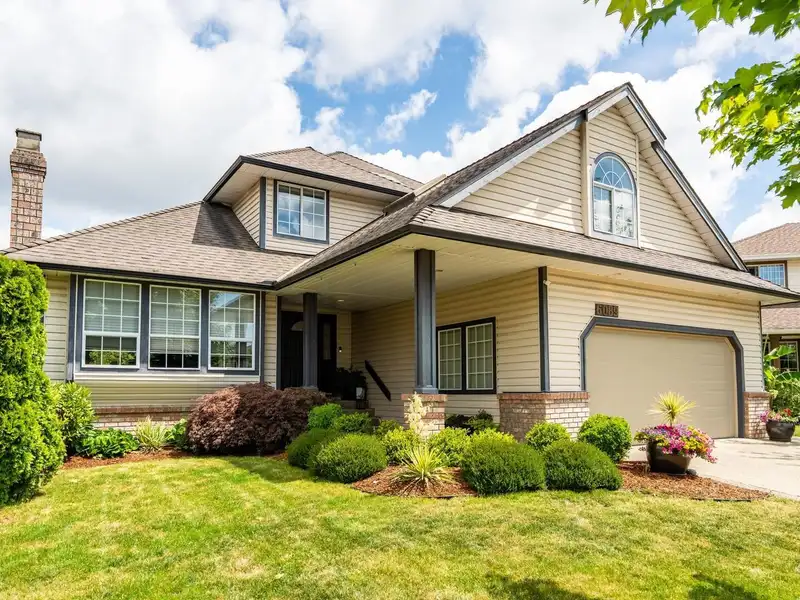
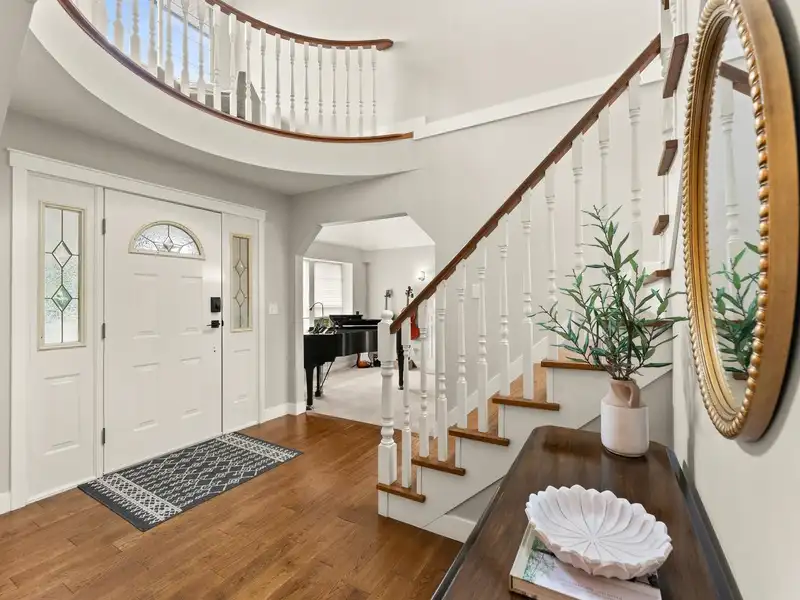
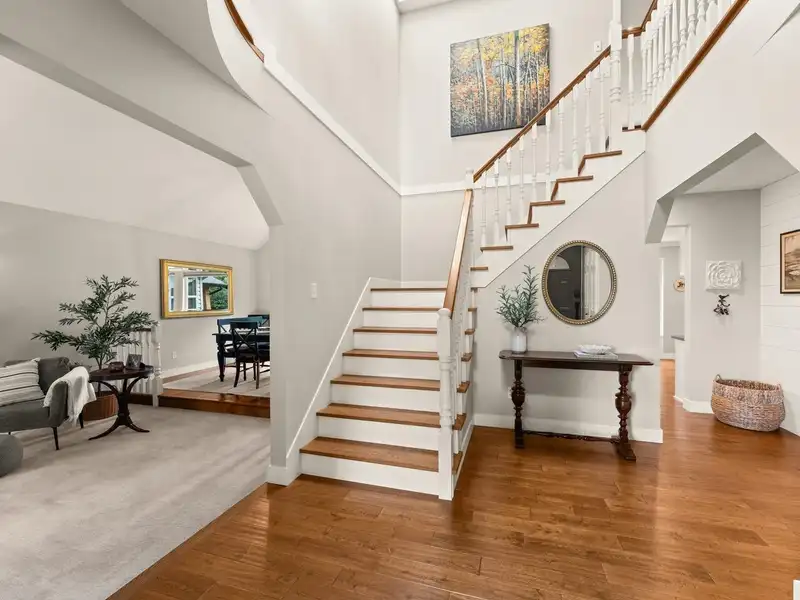
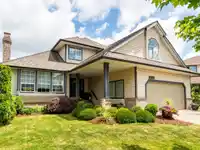
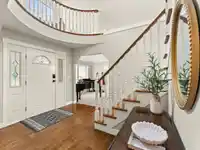
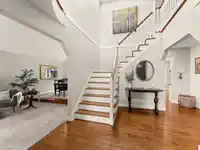
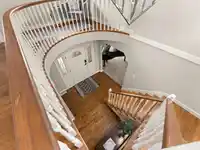
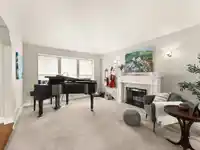
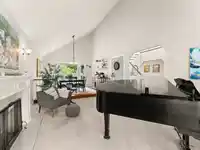
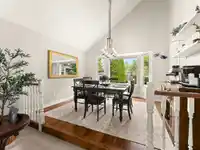
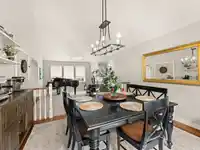
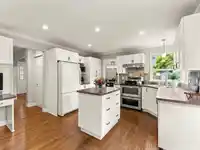
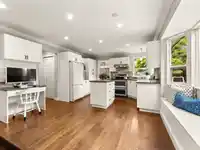
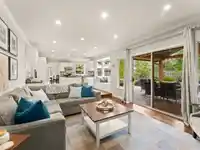
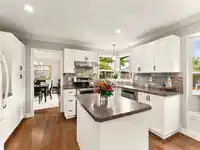
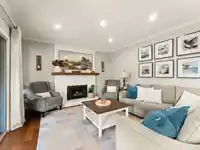
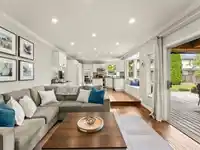
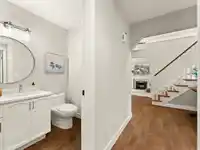
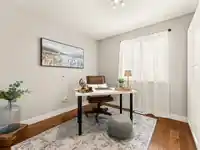
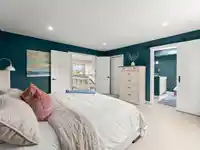
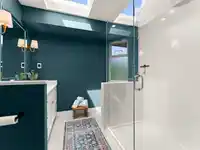
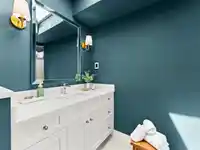
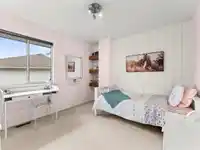
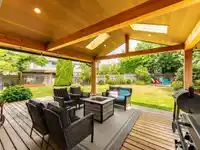
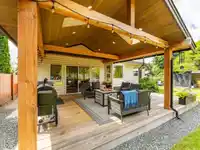
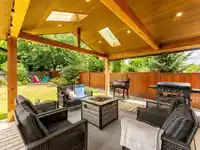
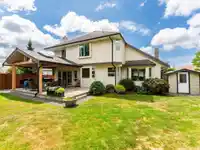
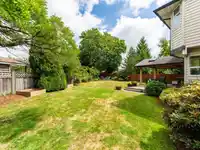
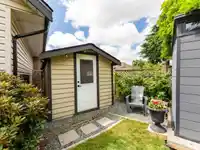
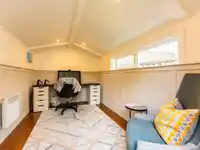
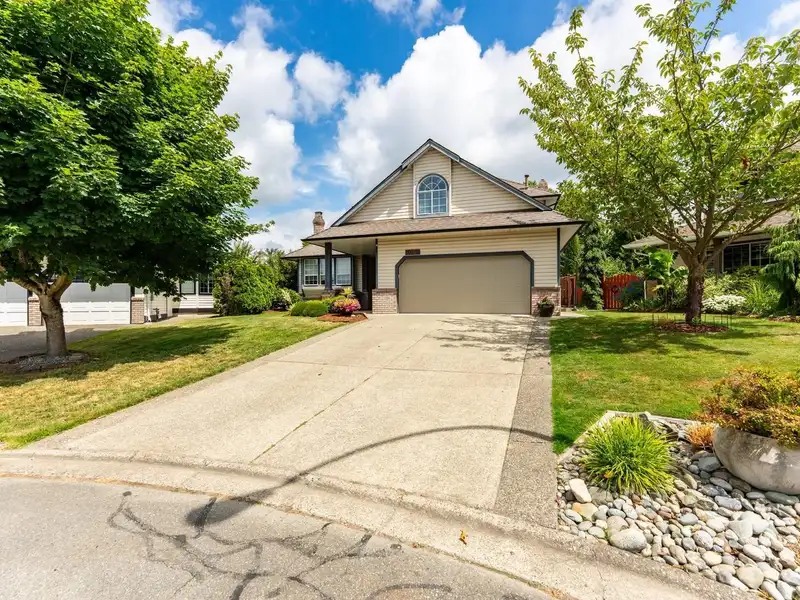
Attractively updated 2,482 sqft home on a private 7,683 sqft lot on quiet cul-de-sac. Grand foyer w/hardwd flrs & staircase welcomes you to this fine home. Spacious sunken living rm w/vaulted ceiling & cozy wd f/p & formal dining rm. Updated island kitchen boasts white cabinets & E/A, opening to a family rm w/h/w flrs & cozy gas f/p. Step out to a…
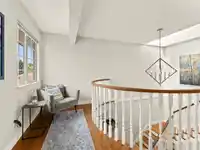
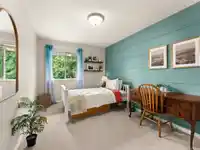
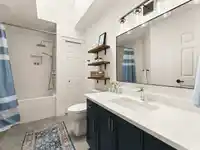
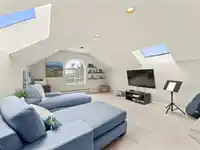
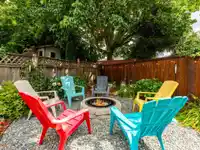
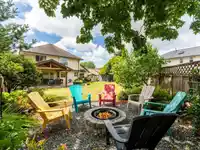
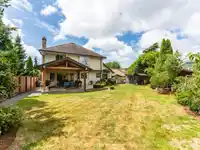
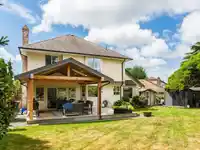
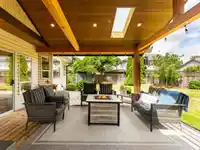
Attractively updated 2,482 sqft home on a private 7,683 sqft lot on quiet cul-de-sac. Grand foyer w/hardwd flrs & staircase welcomes you to this fine home. Spacious sunken living rm w/vaulted ceiling & cozy wd f/p & formal dining rm. Updated island kitchen boasts white cabinets & E/A, opening to a family rm w/h/w flrs & cozy gas f/p. Step out to a Whistler-inspired covered deck overlking beautifully landscaped backyard oasis. Main flr den is perfect for a home office. Upper level has 3 large bdrms, including primary suite w/updated 3-pce ensuite & w/i closet, updated main bath, cozy loft area & huge games rm. Bonus: detached 11’4x7’5 backyard office/studio! Perfct blend of indoor comfort & outdr entertaining space. Move-in ready for your family.
Features
Central Vacuum
Balcony
Private Yard
Garage Double
Front Access
Aggregate
Room measurements13 rooms▸
Living RoomMain · 12'9 × 17'
Dining RoomMain · 11'8 × 12'9
KitchenMain · 8'9 × 12'8
Eating AreaMain · 6'5 × 12'8
Family RoomMain · 12'8 × 15'
DenMain · 9'3 × 10'10
FoyerMain · 8' × 11'1
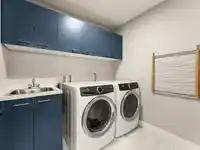
LaundryMain · 6'2 × 7'2
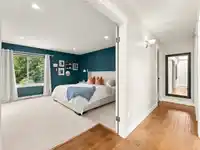
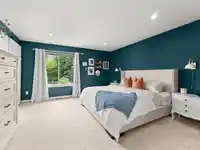
Primary BedroomAbove · 12'10 × 14'9
BedroomAbove · 9'3 × 12'9
BedroomAbove · 10'3 × 11'2
Games RoomAbove · 13'10 × 19'3
LoftAbove · 4' × 8'
Floor plan
🔍 Tap to zoom
Pinch or scroll to zoom · drag to pan · double-tap to reset
Ground rises about 1.1 m across the lot, side to side (2.7% grade).
Multi-unit potential (Bill 44 / SSMUH)
Units allowedUp to 4
Max height3 storeys
Min. setbacks4.5 / 1.5 / 1.2 mfront / side / rear
Est. buildable~7,660 sqft
Under BC's Small-Scale Multi-Unit Housing rules, this single-family lot may permit up to 4 units. These are the provincial minimums and approximate — local bylaw, servicing and lot conditions apply.
Approximate lot lines (ParcelMap BC)
Zoning, lot dimensions and grade are approximate, from public data, and for reference only — verify with the City / Township of Langley before relying on them.
Recent nearby sales
Sold prices are available to registered users. Log in to see what these sold for.

 1 / 40 photos