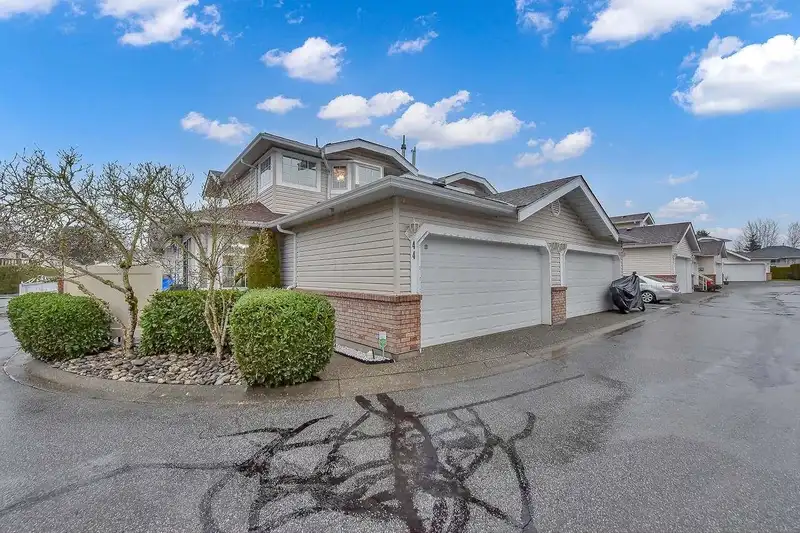
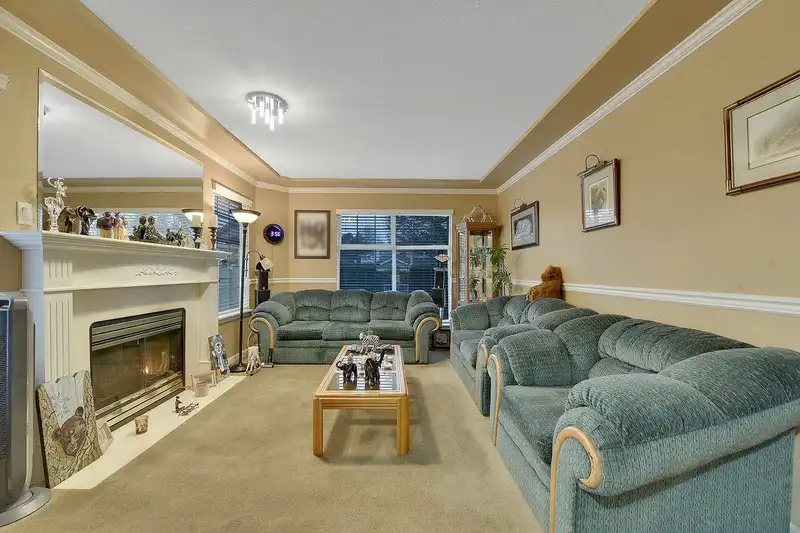
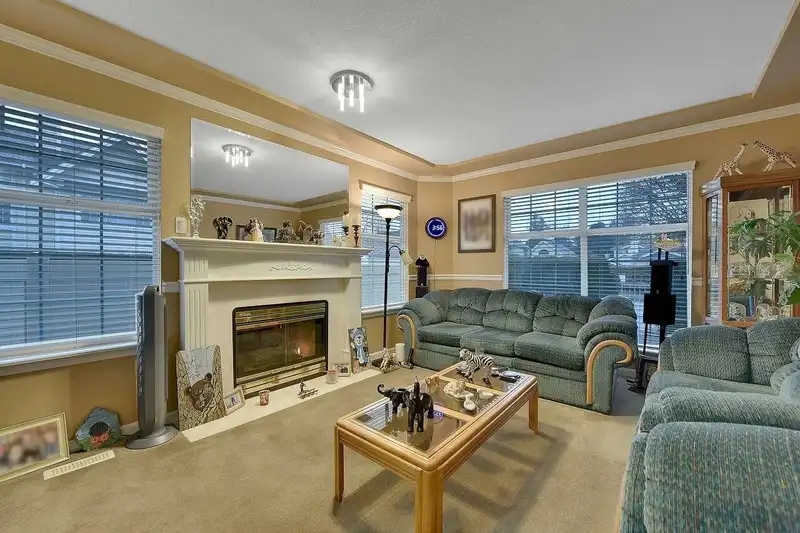
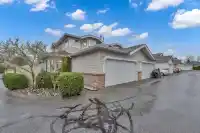
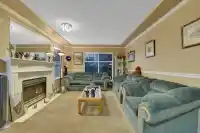
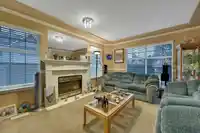
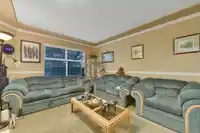
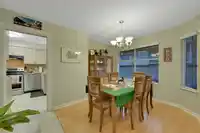
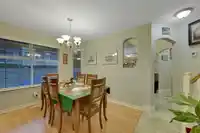
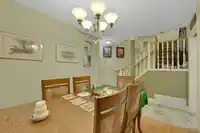
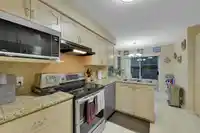
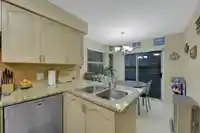
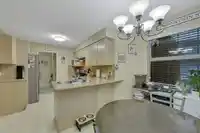
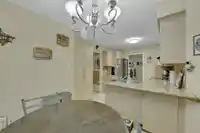
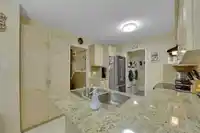
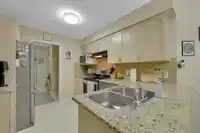
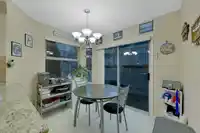
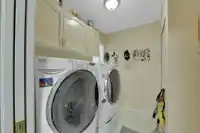
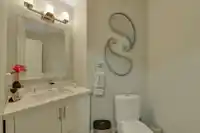
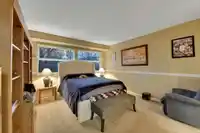
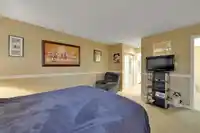
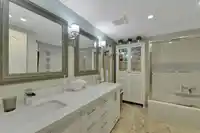
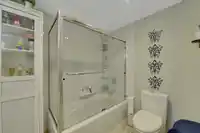
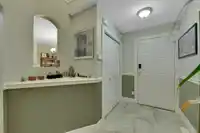
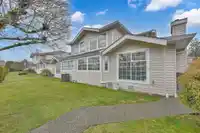
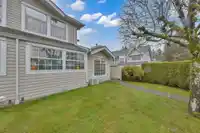
THE FOUNTAINS 2, End Unit, Duplex Style 2 Level Townhome, Primary Bdrm. on Main Floor. Vaulted Foyer open to Huge Living rm. w/Gas F/P, Formal Dining rm w/room for Hutch, Cozy Kitchen w/New Maytag Fridge, New Countertops & Backsplash w/Bright Eating area & Patio door. Laundry conveniently located off the Kitchen w/Newer Washer/Dryer plus Storage & access to…
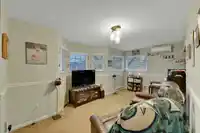
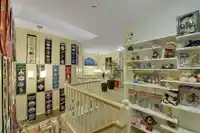
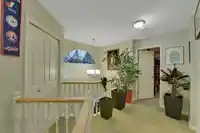
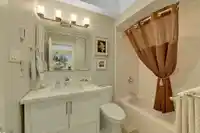
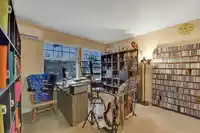
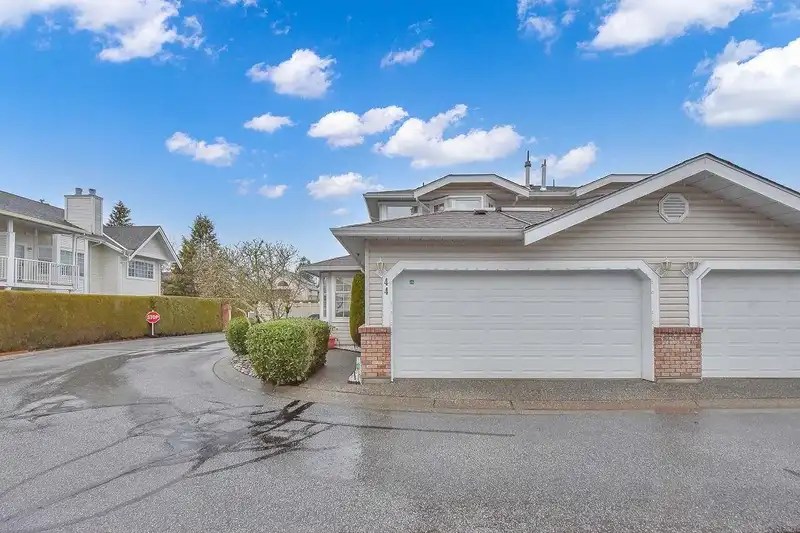
THE FOUNTAINS 2, End Unit, Duplex Style 2 Level Townhome, Primary Bdrm. on Main Floor. Vaulted Foyer open to Huge Living rm. w/Gas F/P, Formal Dining rm w/room for Hutch, Cozy Kitchen w/New Maytag Fridge, New Countertops & Backsplash w/Bright Eating area & Patio door. Laundry conveniently located off the Kitchen w/Newer Washer/Dryer plus Storage & access to Crawl Space. Huge Primary Bdrm. w/His & Her Closets plus Updated 5 pc. Ensuite. Upstairs has either 2 Bdrms. or could be a Spacious Recreation rm? Features include A/C, Newer Furnace & HW on Demand, No Poly B. Garage Opener Side by Side Double Garage w/ Lots of Visitor Parking. Great location near front Gate with loads of Street Parking. Walk to Shopping, Schools, Parks, Transportation/New Skytrain. More Pictures coming Soon.
Features
Central Vacuum
Additional Parking
Garage Double
Guest
Front Access
Garage Door Opener
Gated
Shopping Nearby
Room measurements10 rooms▸
Living RoomMain · 15'8 × 12'2
Dining RoomMain · 10'5 × 10'0
KitchenMain · 9'9 × 9'3
Eating AreaMain · 9'6 × 8'0
Primary BedroomMain · 14'10 × 13'0
FoyerMain · 11'5 × 7'5
LaundryMain · 8'6 × 7'9
BedroomAbove · 12'3 × 10'9
BedroomAbove · 18'7 × 8'10
StorageAbove · 6'0 × 6'0
Floor plan
🔍 Tap to zoom
Pinch or scroll to zoom · drag to pan · double-tap to reset

 1 / 32 photos