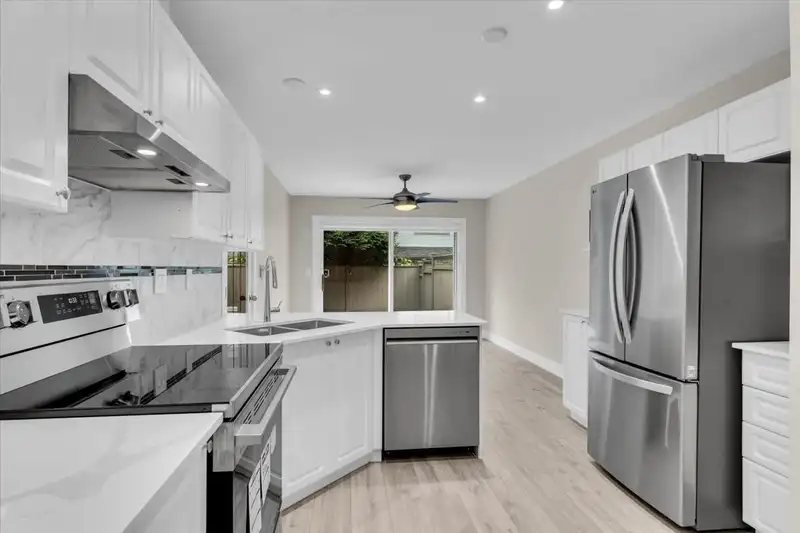
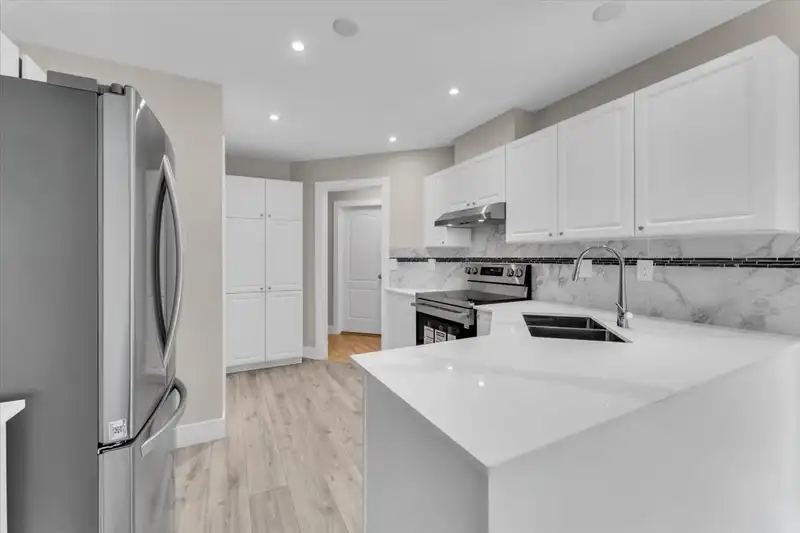
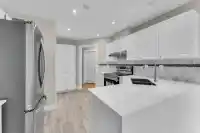
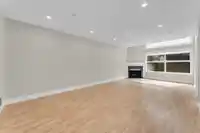
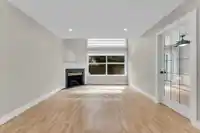
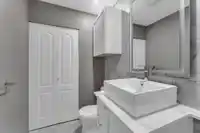
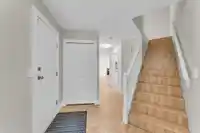
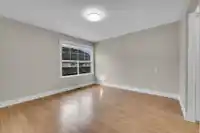
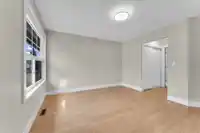
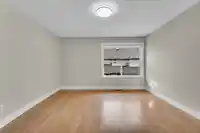
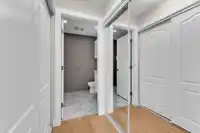
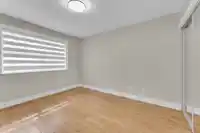
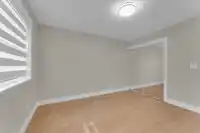
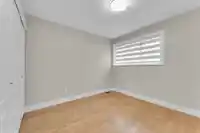
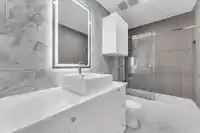
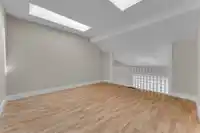
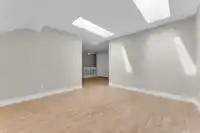
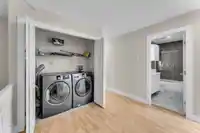
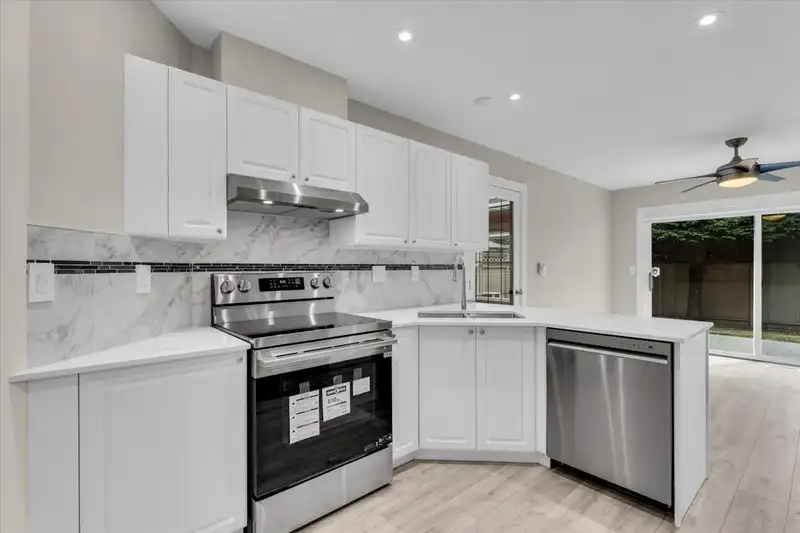
Beautifully renovated 3 BED + LOFT 3 BATH 2 Level TH features pot lighting & dual mode fixtures thru-out w/ low light ambiance or extreme bright. Kitchen updates include elegant marble countertops, new appliance package, modern sink & faucet, eye-catching backsplash & garburator. Plenty of cupboards & extra Pantry storage. Bathrooms feature new flooring,…
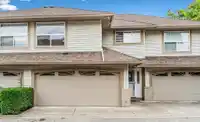
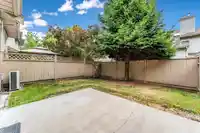
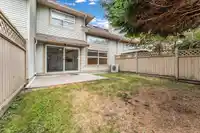
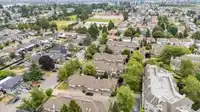
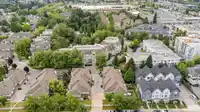
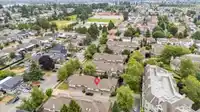
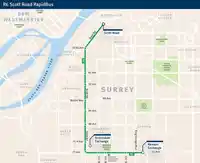
Beautifully renovated 3 BED + LOFT 3 BATH 2 Level TH features pot lighting & dual mode fixtures thru-out w/ low light ambiance or extreme bright. Kitchen updates include elegant marble countertops, new appliance package, modern sink & faucet, eye-catching backsplash & garburator. Plenty of cupboards & extra Pantry storage. Bathrooms feature new flooring, custom cabinetry, floor to ceiling wall tile, marble counters w/ vessel sinks, lighted/heated mirrors, deluxe shower fixtures behind high-end glass enclosures. 3 King size bedrooms joined by upper loft w/ 2 skylights, perfect as 4th bedroom or home office. Add’l features include side by side double garage, central AC, high-efficiency furnace, central vac & new PEX piping. Fully fenced backyard. Convenient location near Mall & R6 RapidBus
Features
Garage Double
Guest
Front Access
Room measurements10 rooms▸
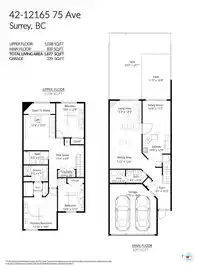
Living RoomMain · 11'10 × 16'
Dining RoomMain · 8'11 × 11'10
KitchenMain · 10'10 × 12'
Family RoomMain · 10'11 × 12'3
FoyerMain · 7' × 9'7
Primary BedroomAbove · 12' × 13'
BedroomAbove · 11' × 12'2
BedroomAbove · 9'10 × 10'
BedroomAbove · 12' × 13'3
Flex RoomAbove · 9' × 10'
Floor plan
🔍 Tap to zoom
Pinch or scroll to zoom · drag to pan · double-tap to reset

 1 / 33 photos