
 1 / 12 photos





About This Property
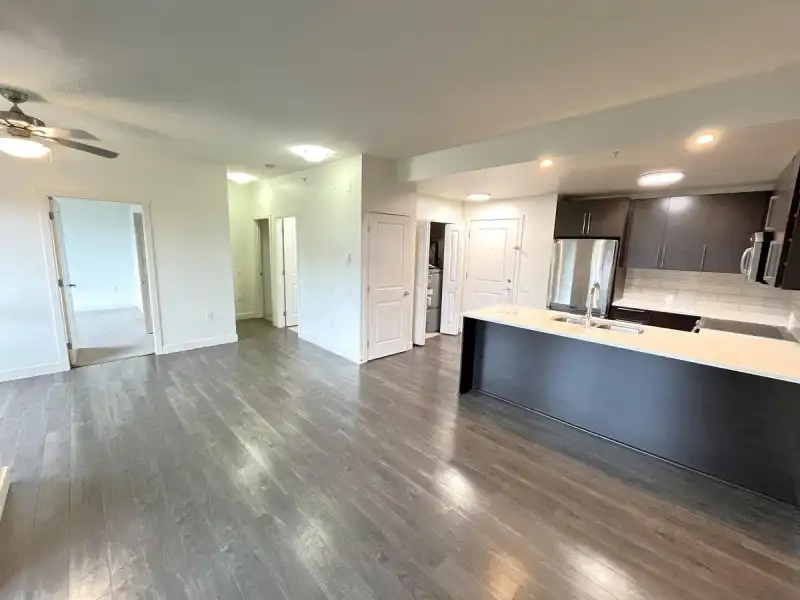
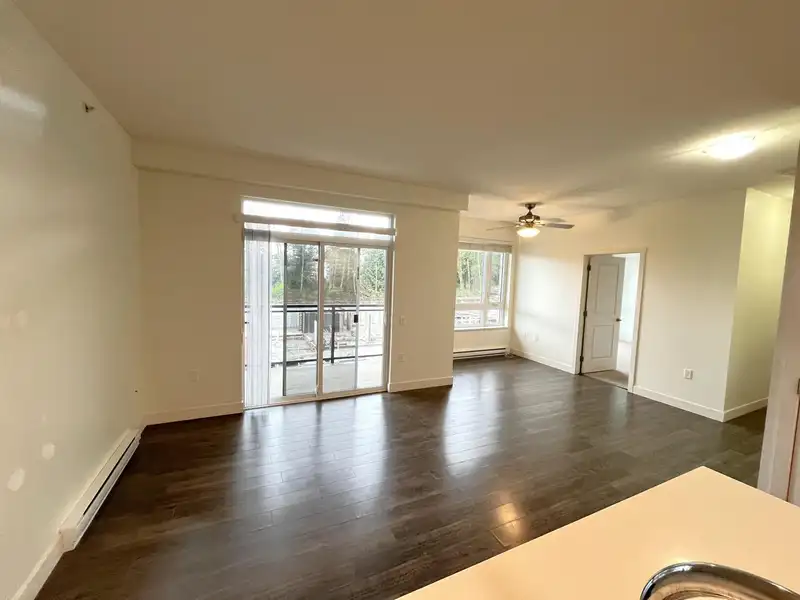
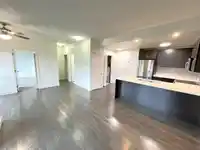
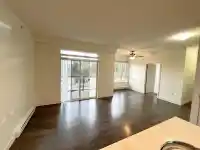
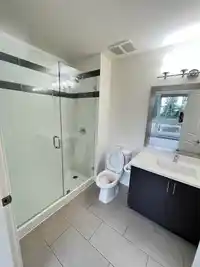
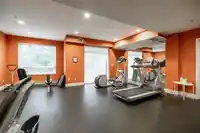
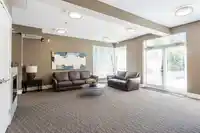
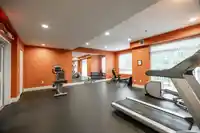
Prestigious "Latitude" (designed by award winning HR Architects) reflects Japanese style minimalism. Walking from elevator, you walk past a resort like huge beautiful courtyard with children's playground, lounge area, and resident garden plot for those herbs & spices. This covered open air corridor leads you to a private South facing home at the back of the…
Features
Property Details
School Catchment
Neighbourhood
Age
- Under 1516.1%
- 15 to 6472.2%
- 65 and over11.7%
Household size
- 1 person14.2%
- 223.3%
- 318.6%
- 422%
- 5 or more22%
Language spoken at home
36.2% English mother tongue
Mother tongue, share of 6,525 residents.
How this pocket differs
- fewer children under 15 than Sullivan Station 16.1% vs 20.8%
- more seniors 65+ than Sullivan Station 11.7% vs 9.3%
- more Punjabi speakers than Sullivan Station 36.2% vs 27.5%
- Median household income is higher than Metro Vancouver $114,000 vs $90,000
- Median dwelling value is higher than Metro Vancouver $1,300,000 vs $1,050,000
Source: Statistics Canada, Census of Population, 2021. Reproduced and distributed on an "as is" basis with the permission of Statistics Canada.
Recent nearby sales
Sold prices are available to registered users. Log in to see what these sold for.
Monthly Cost Calculator
An estimate only. Canadian semi-annual compounding; excludes utilities, closing costs and BC property transfer tax. 5-year fixed, as of Oct 16
Similar Listings Nearby
312 14358 60 AVENUE
413 14358 60 AVENUE
106 14398 60 AVENUE
211 14398 60 AVENUE
406-B 5937 144 STREET
409-B 5937 144 STREET
322-A 5937 144 STREET
413-B 5937 144 STREET
201-A 5937 144 STREET
220-A 5937 144 STREET
221-A 5937 144 STREET
213 14398 60 AVE STREET