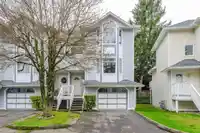
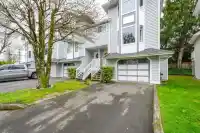
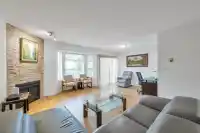
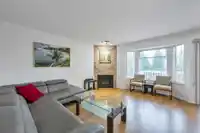
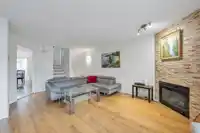
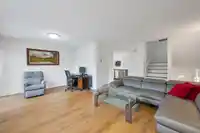
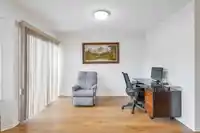
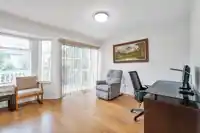
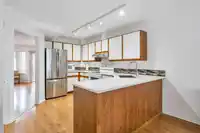
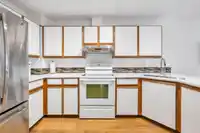
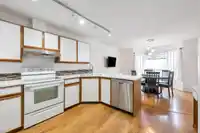
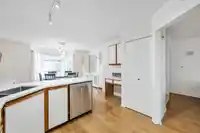
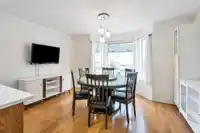
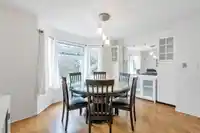
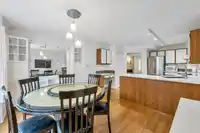
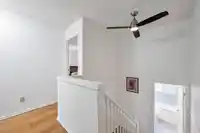
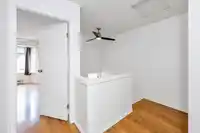
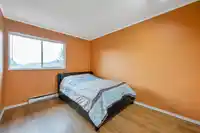
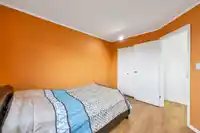
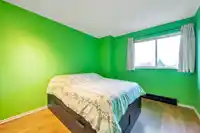
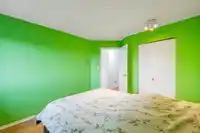
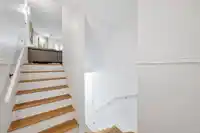
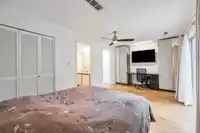
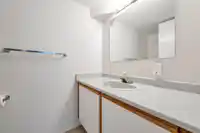
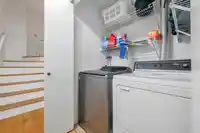
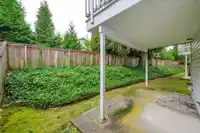
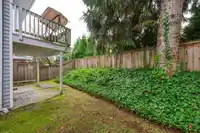
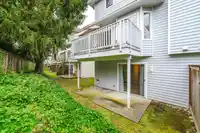
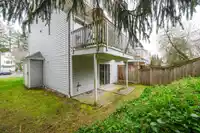
SEE VIRTUAL TOUR! Welcome to Barkerville and this 4 bedroom, 3 bath end unit townhouse which showcases just over 1850 sqft of living space! Your home has been recently updated (2018 through 2019), too much to name off (see attached). For starters, the carpet was replaced with laminate, painted throughout, & a fireplace feature wall makes the living room…
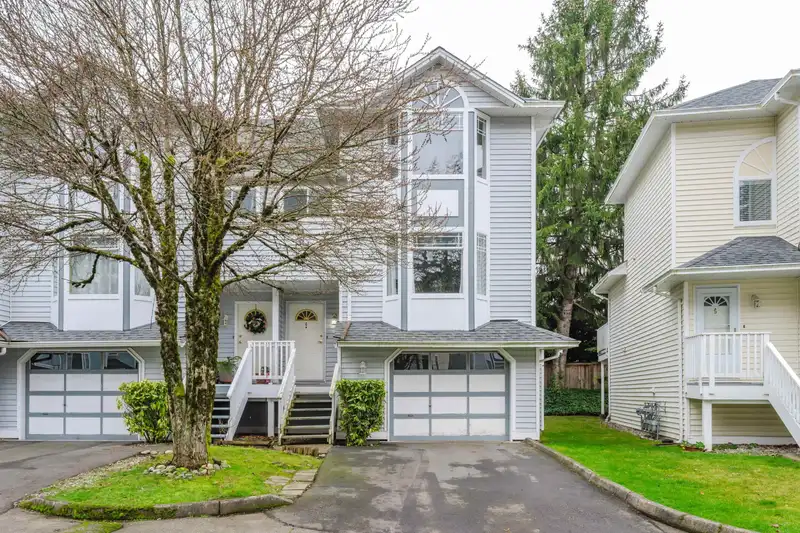
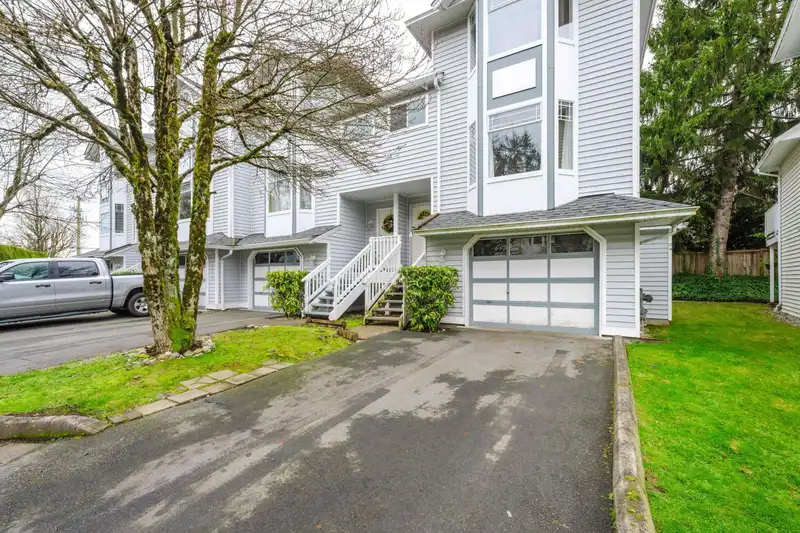
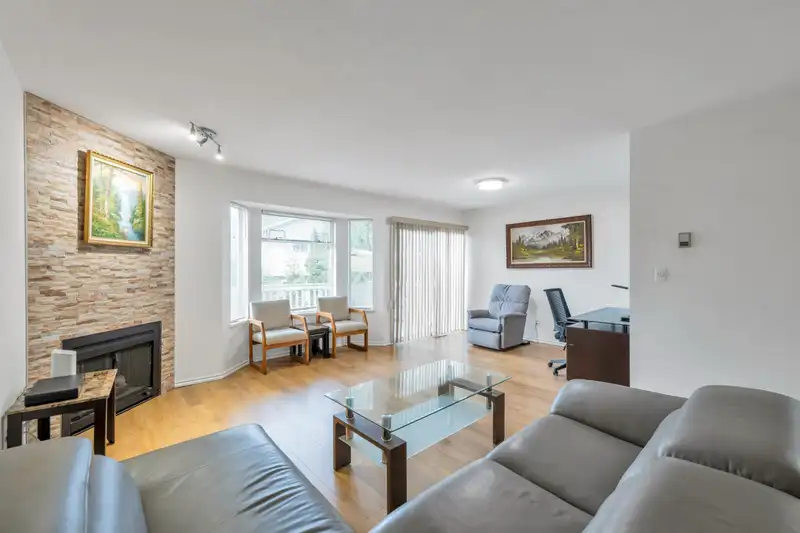
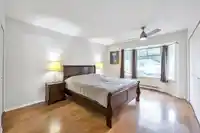
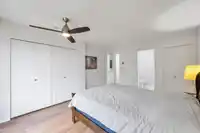
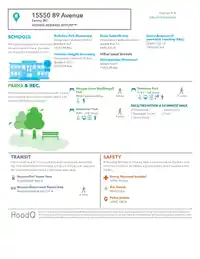
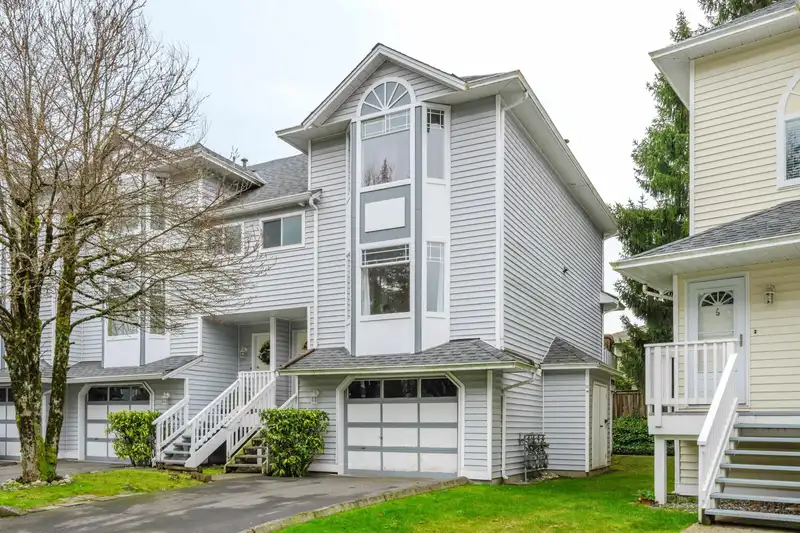
SEE VIRTUAL TOUR! Welcome to Barkerville and this 4 bedroom, 3 bath end unit townhouse which showcases just over 1850 sqft of living space! Your home has been recently updated (2018 through 2019), too much to name off (see attached). For starters, the carpet was replaced with laminate, painted throughout, & a fireplace feature wall makes the living room cozy. Kitchen countertop, appliances, and tile work were also done. The main floor bathroom, and primary bedroom ensuite both had transformations, tile work, rain showers, towel drying bar, light fixtures. This home is in a prime location, and perfect for a family that needs to be close to all activities, restaurants, transit options, schools, and parks. Great potential as it is close to the future Surrey-Langley Skytrain line. Call today!
Features
Storage
Central Vacuum Roughed In
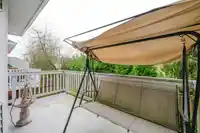
Balcony
Private Yard
Additional Parking
Garage Single
Guest
Shopping Nearby
Room measurements10 rooms▸
Living RoomMain · 19'5 × 12'0
Dining RoomMain · 11'5 × 7'5
KitchenMain · 12'10 × 10'2
Eating AreaMain · 11'3 × 14'2
Primary BedroomAbove · 15'11 × 11'6
BedroomAbove · 12'0 × 9'11
BedroomAbove · 11'7 × 9'2
FoyerBelow · 6'1 × 5'1
BedroomBelow · 10'2 × 19'5
PatioBelow · 7'2 × 15'4
Floor plan
🔍 Tap to zoom
Pinch or scroll to zoom · drag to pan · double-tap to reset

 1 / 39 photos