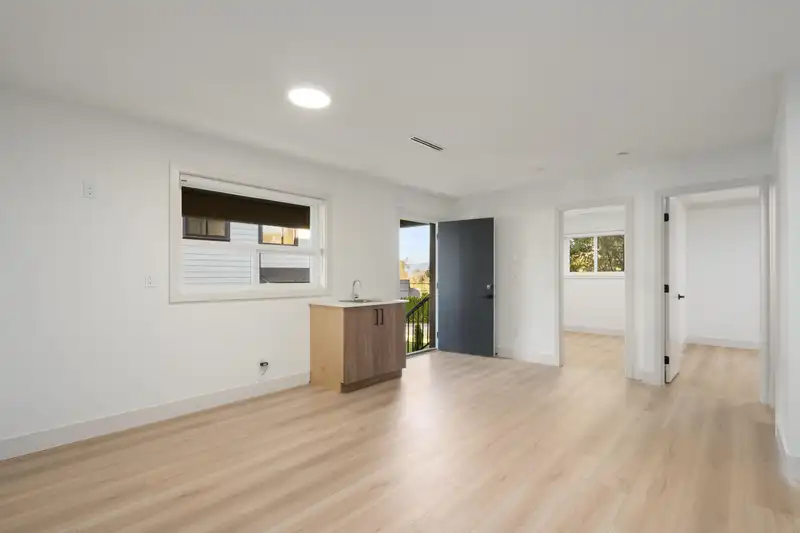
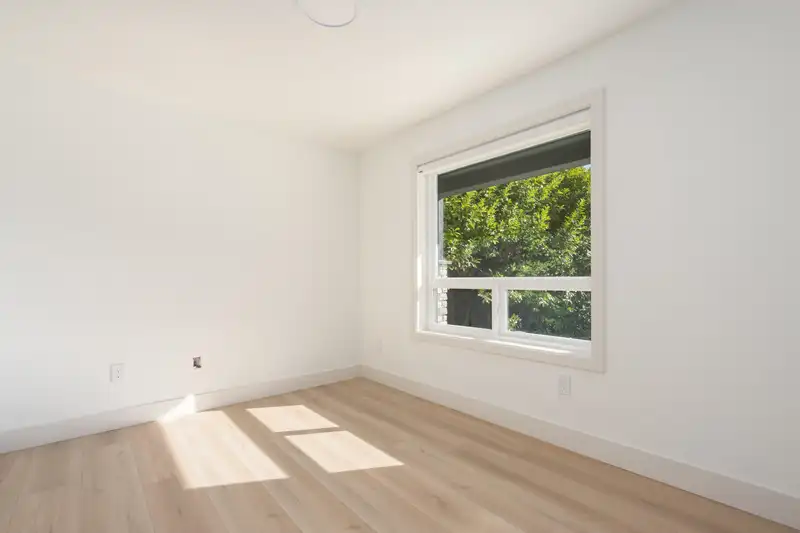
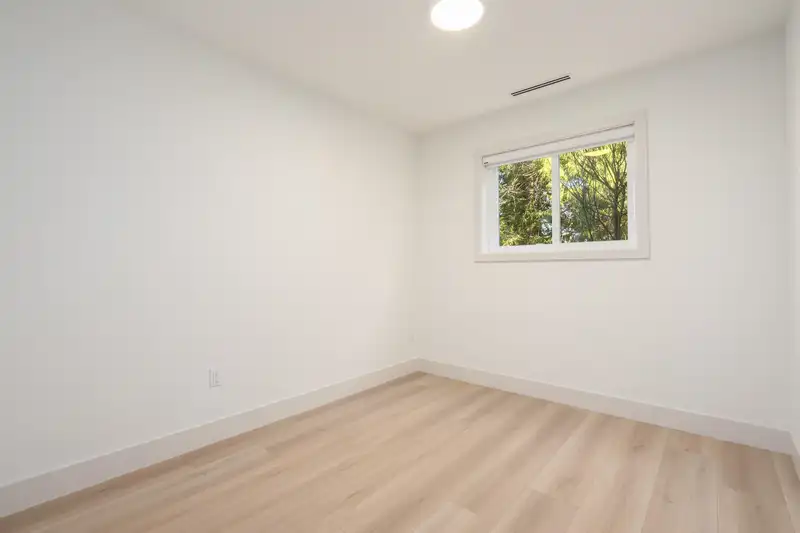
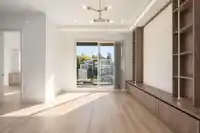
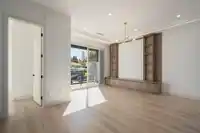
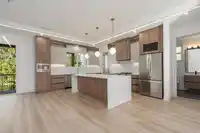
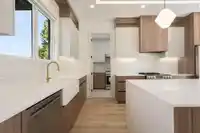
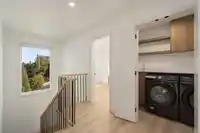
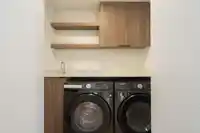
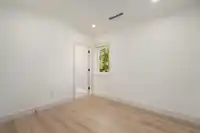
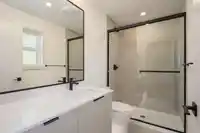
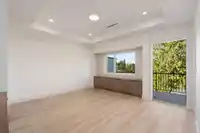
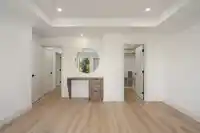
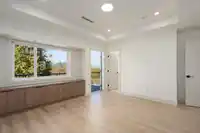
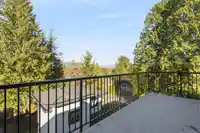
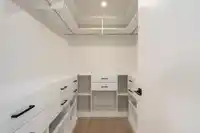
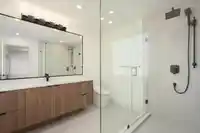
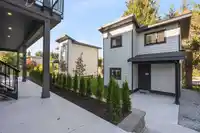
Exceptionally crafted 1/2 duplex. This 8 bed 2,947 sq ft home spans across 3 levels, complemented by a fully self-contained 794 sq ft 2 bed garden suite giving you 3,741 sq ft of living space designed to accommodate every chapter of a family’s life. The 1st floor offers a in-law suite setup w/ 2 beds 1 bath. The main living floor opens up w/ 10 ft ceilings,…
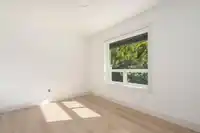
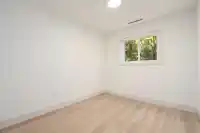
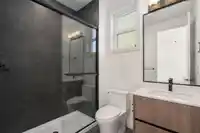
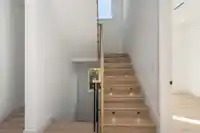
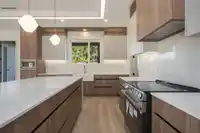
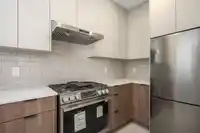
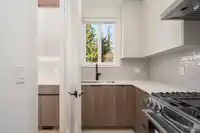
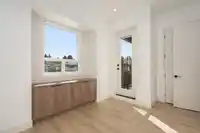
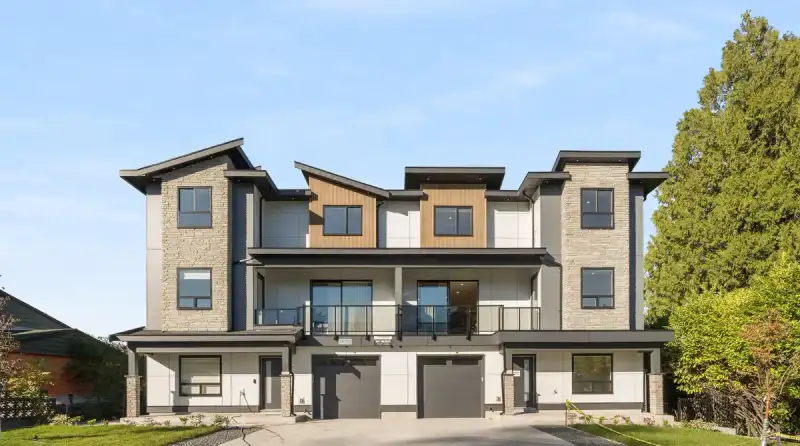
Exceptionally crafted 1/2 duplex. This 8 bed 2,947 sq ft home spans across 3 levels, complemented by a fully self-contained 794 sq ft 2 bed garden suite giving you 3,741 sq ft of living space designed to accommodate every chapter of a family’s life. The 1st floor offers a in-law suite setup w/ 2 beds 1 bath. The main living floor opens up w/ 10 ft ceilings, premium millwork, and a chef’s kitchen finished to the ceiling with a full backsplash & its own spice kitchen. A bedroom on this level makes the main floor as functional as it is impressive. The 3 floor is where the family retreats. 4 spacious bedrooms w/ a master that has a large walk-in closet and a spa-inspired ensuite. Central heat & a/c, mountain views, built in vac, and a finish package that lives up to every detail.
Features
Central Vacuum
Balcony
Private Yard
Garage Single
Front Access
Shopping Nearby
Room measurements19 rooms▸
FoyerMain · 4'5 × 16'4
Flex RoomMain · 10'11 × 8'11
Flex RoomMain · 10'8 × 10'9
Recreation RoomMain · 16'5 × 17'6
BedroomMain · 8'9 × 9'11
Living RoomAbove · 11'11 × 18'3
Dining RoomAbove · 12'0 × 13'10
KitchenAbove · 9'7 × 16'6
Wok KitchenAbove · 5'11 × 11'7
BedroomAbove · 8'11 × 10'10
BedroomAbv Main 2 · 9'0 × 10'10
BedroomAbv Main 2 · 9'9 × 9'11
BedroomAbv Main 2 · 9'2 × 10'5
Primary BedroomAbv Main 2 · 11'8 × 13'10
Walk-In ClosetAbv Main 2 · 6'5 × 7'9
Living RoomBsmt · 12'3 × 16'1
KitchenBsmt · 7'11 × 9'8
BedroomBsmt · 9'0 × 9'8
BedroomBsmt · 8'9 × 9'9
Floor plan
🔍 Tap to zoom
Pinch or scroll to zoom · drag to pan · double-tap to reset
Under BC's Small-Scale Multi-Unit Housing rules, this single-family lot may permit up to 4 units. These are the provincial minimums and approximate — local bylaw, servicing and lot conditions apply.
Approximate lot lines (ParcelMap BC)
Zoning, lot dimensions and grade are approximate, from public data, and for reference only — verify with the City / Township of Langley before relying on them.
Recent nearby sales
Sold prices are available to registered users. Log in to see what these sold for.

 1 / 25 photos