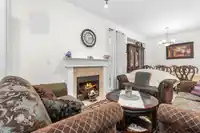
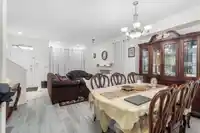
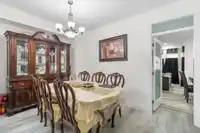
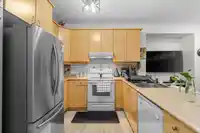
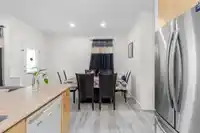
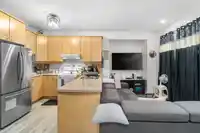
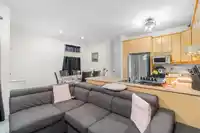
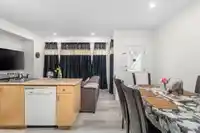
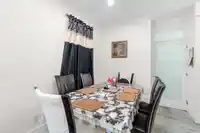
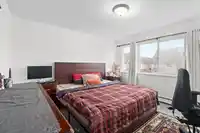
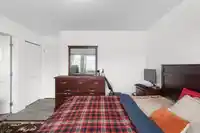
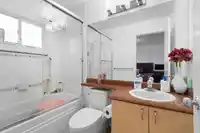
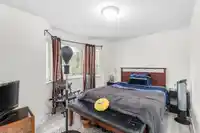
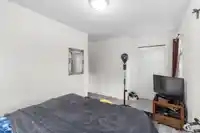
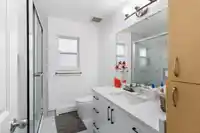
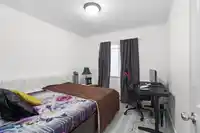
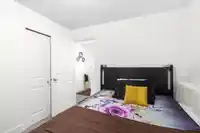
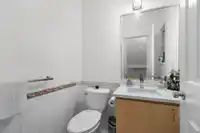
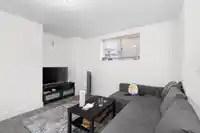
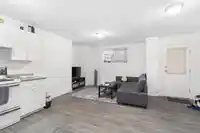
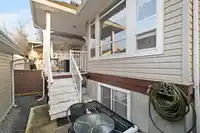
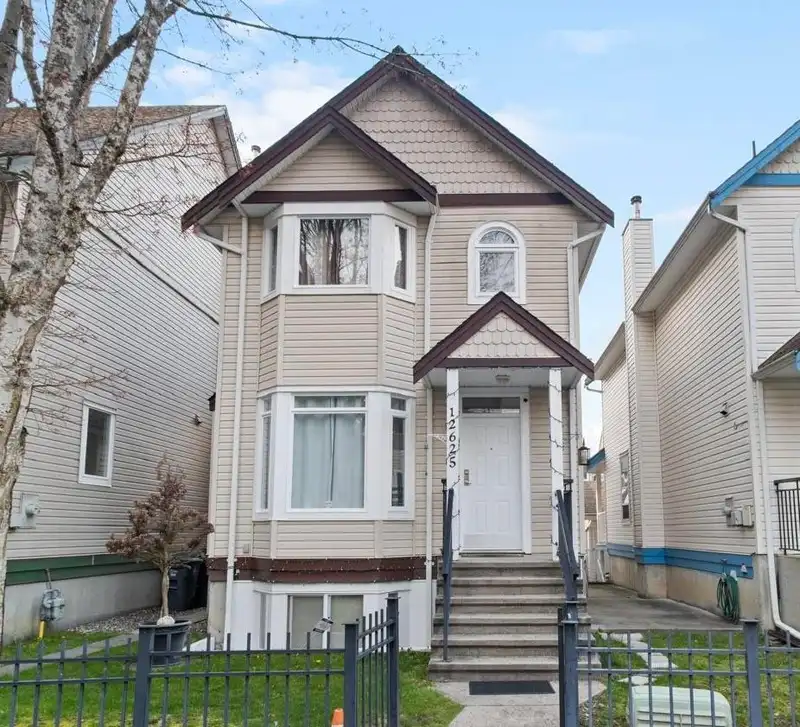
Exceptional Value in the Area! If you've been waiting for the right home at the right price, your search ends here. Immaculate condition... Renovated & very well kept 3 LEVEL HOUSE WITH RENTAL SUITE. Spacious living room, dining room and separate family room, Kitchen with maple cabinets & quartz counter, powder room on the main floor, 3 bedrooms & 2 full…
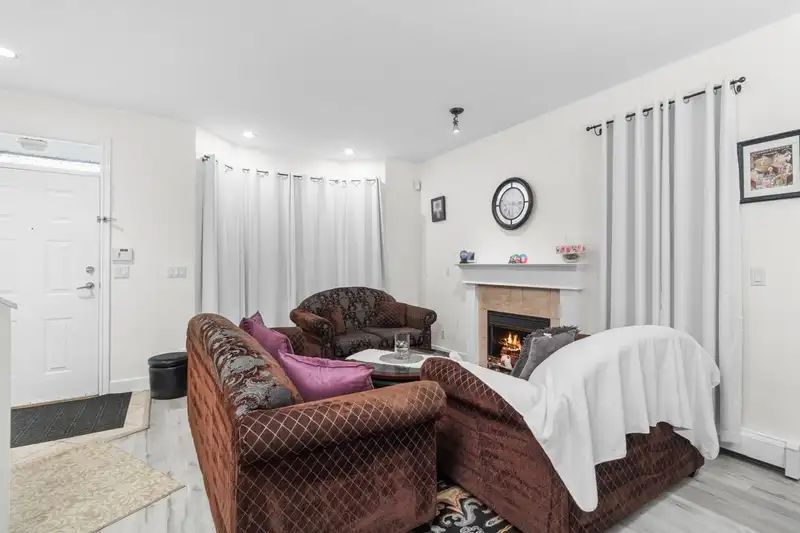
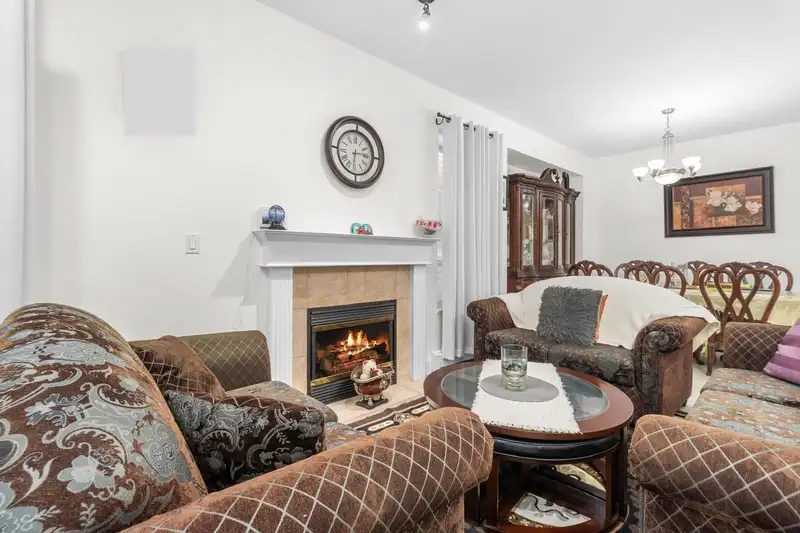
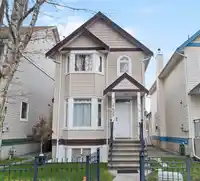
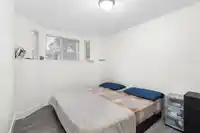
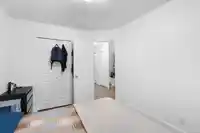
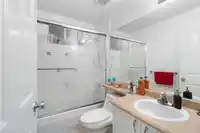
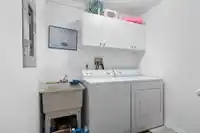
Exceptional Value in the Area! If you've been waiting for the right home at the right price, your search ends here. Immaculate condition... Renovated & very well kept 3 LEVEL HOUSE WITH RENTAL SUITE. Spacious living room, dining room and separate family room, Kitchen with maple cabinets & quartz counter, powder room on the main floor, 3 bedrooms & 2 full bath upstairs. one bedroom basement suite with separate entry, rented month to month to a very nice family. Many updates done recently like updated bathrooms, kitchen counters, paint & flooring thru out. High end finishing, double garage, absolutely move-in Ready, Great location easy access to Vancouver, Langley Hwy 91 or 99 and Highway 10. Walking distance to both levels of School. Kwantlen University, bus and shopping nearby.
Features
Detached
Guest
Front Access
Lane Access
Room measurements12 rooms▸
Living RoomMain · 10' × 11'
Dining RoomMain · 7' × 10'
KitchenMain · 7' × 9'
Family RoomMain · 8' × 10'
NookMain · 5' × 6'
Primary BedroomAbove · 10' × 12'
Walk-In ClosetAbove · 5' × 7'
BedroomAbove · 10' × 11'
BedroomAbove · 9' × 9'
Living RoomBsmt · 10' × 12'
KitchenBsmt · 8' × 10'
BedroomBsmt · 10' × 12'
Floor plan
🔍 Tap to zoom
Pinch or scroll to zoom · drag to pan · double-tap to reset
Essentially flat lot (about 0.9 m of relief corner to corner).
Approximate lot lines (ParcelMap BC)
Zoning, lot dimensions and grade are approximate, from public data, and for reference only — verify with the City / Township of Langley before relying on them.
Recent nearby sales
Sold prices are available to registered users. Log in to see what these sold for.

 1 / 30 photos