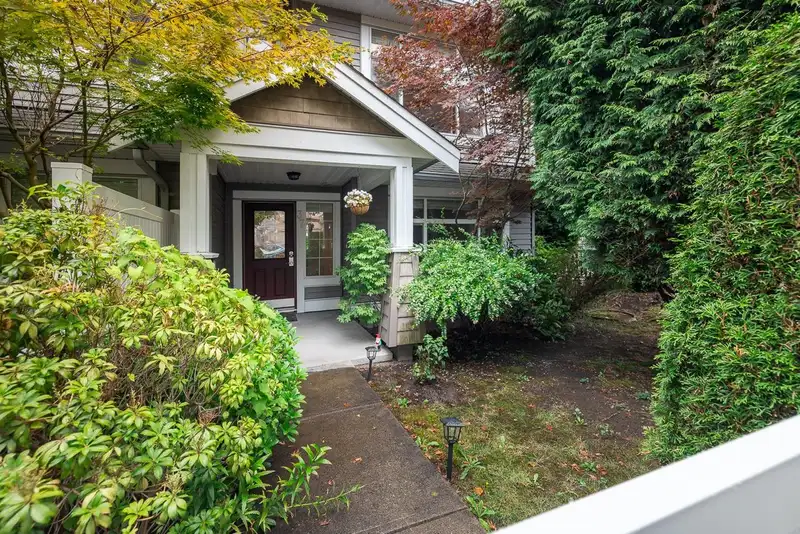
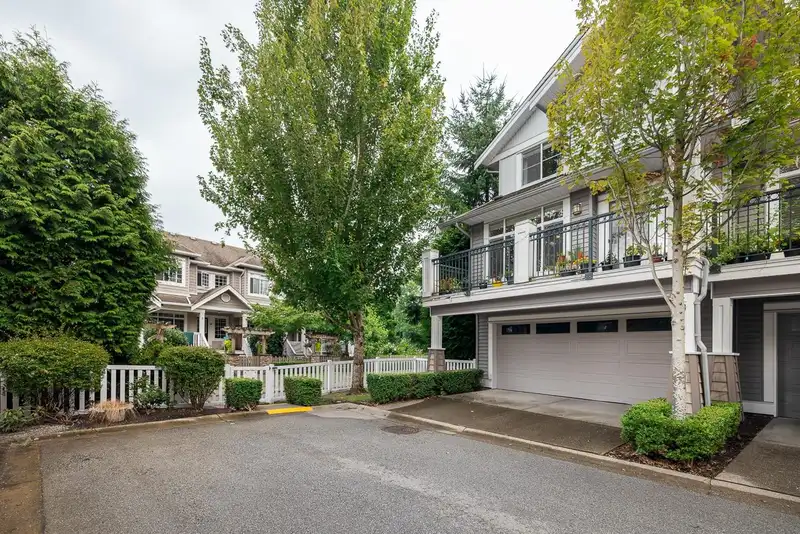
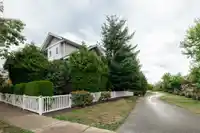
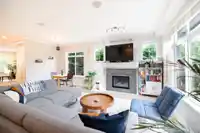
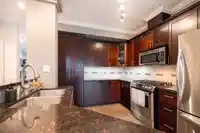
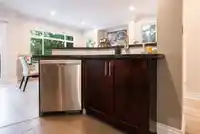
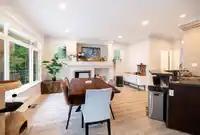
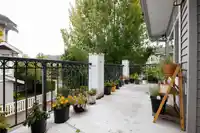
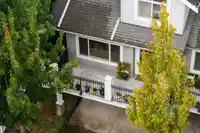
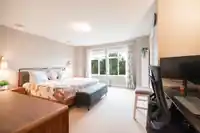
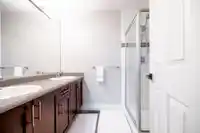
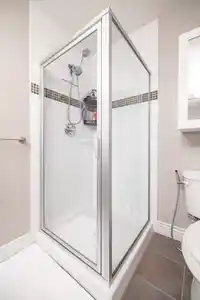
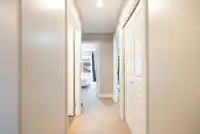
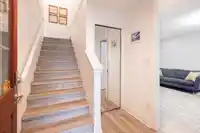
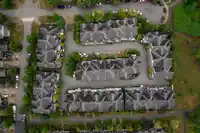
Welcome to this END UNIT townhouse with wrap around private yard in desirable Clayton! This meticulously maintained 2000 sqft corner unit features 9ft ceilings on the main and a very functional layout with a large open living and dining room, family room, a spacious kitchen with S/S appliances including a gas range and large balcony with room to entertain &…
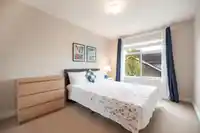
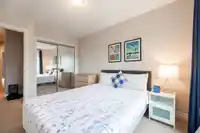
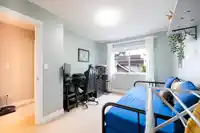
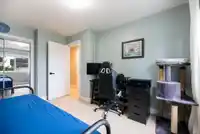
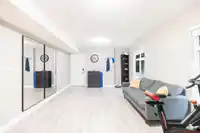
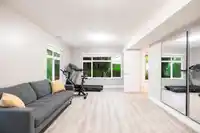
Welcome to this END UNIT townhouse with wrap around private yard in desirable Clayton! This meticulously maintained 2000 sqft corner unit features 9ft ceilings on the main and a very functional layout with a large open living and dining room, family room, a spacious kitchen with S/S appliances including a gas range and large balcony with room to entertain & bbq. Upstairs you have 3 spacious bedrooms and 2 bathrooms and a large Flex/Rec room in the basement perfect for a gym or home office or extra bedroom. Side by side double garage with space for 2 additional vehicles outside. Recent upgrades include a new fence (2025) new furnace (2024) laminate flooring (2023) fresh paint (2022) & Washer and Dryer(2021). Plenty of visitor and street parking available.
Features
Central Vacuum
Balcony
Private Yard
Garage Double
Rear Access
Garage Door Opener
Shopping Nearby
Room measurements13 rooms▸
Living RoomMain · 13'10 × 15'6
Dining RoomMain · 7'2 × 9'9
KitchenMain · 11'5 × 10'1
Family RoomMain · 15'5 × 9'
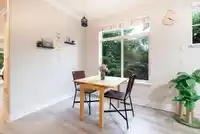
Eating AreaMain · 8'9 × 7'4
PatioMain · 7'10 × 19'10
Primary BedroomAbove · 14'8 × 15'8
Walk-In ClosetAbove · 4'3 × 5'5
BedroomAbove · 13'3 × 9'5
BedroomAbove · 13'8 × 9'6
Flex RoomBelow · 20' × 12'3
FoyerBelow · 3'4 × 6'7
StorageBelow · 7'8 × 6'7
Floor plan
🔍 Tap to zoom
Pinch or scroll to zoom · drag to pan · double-tap to reset

 1 / 39 photos