
 1 / 34 photos




About This Property
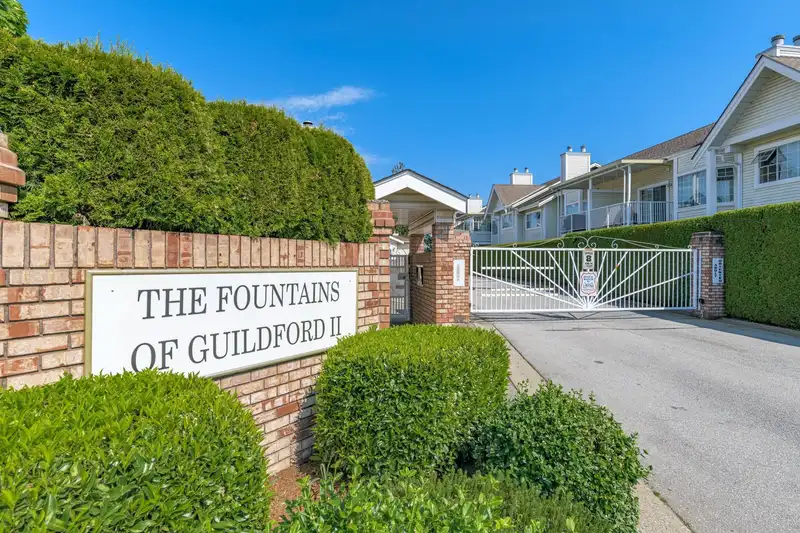
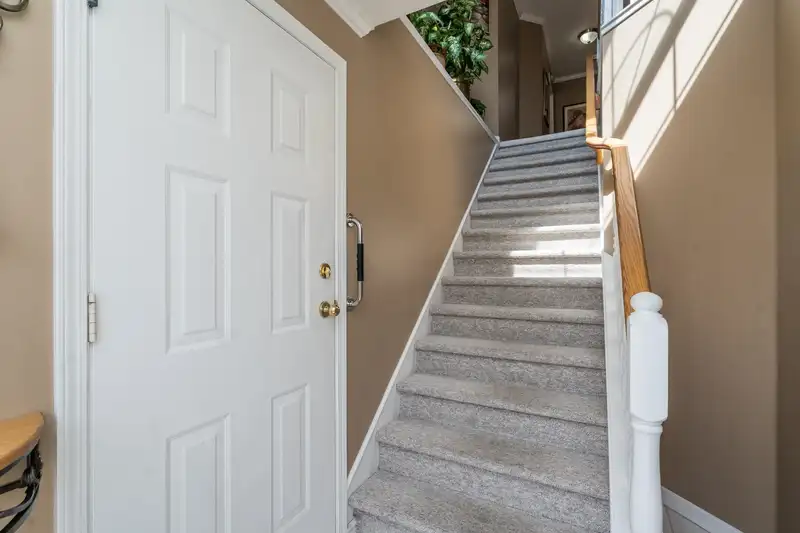
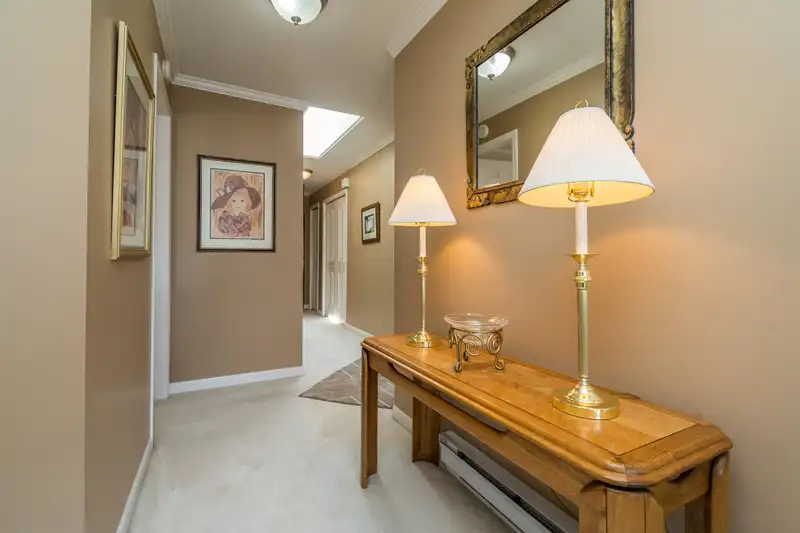
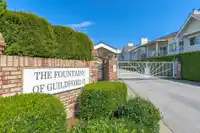
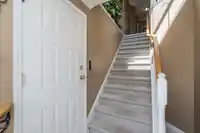
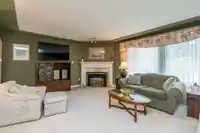
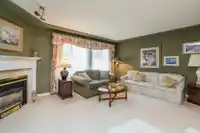
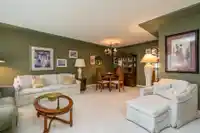
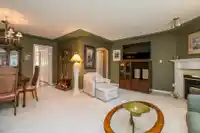
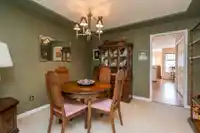
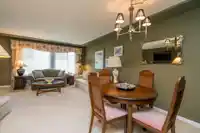
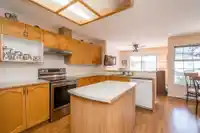
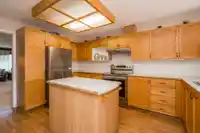
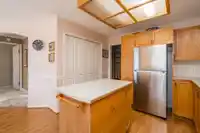
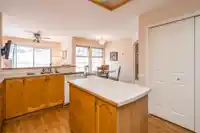
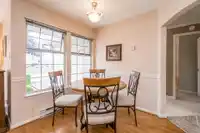
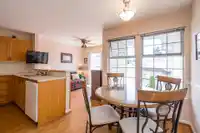
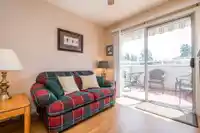
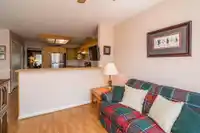
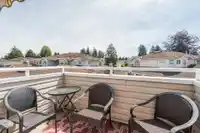
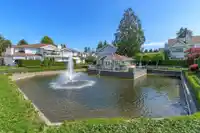
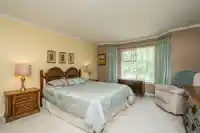
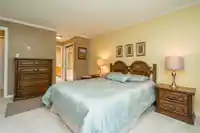
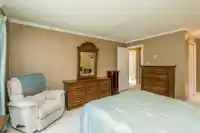
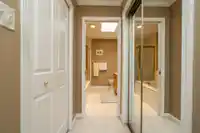
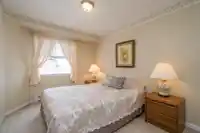
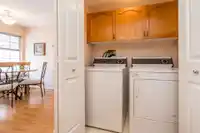
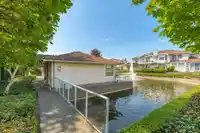
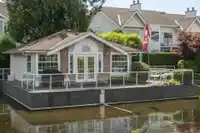
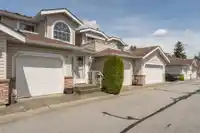
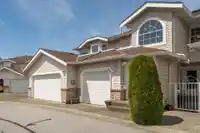
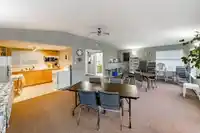
Fleetwoods ‘Fountains’ this 1,400+ sqft 2 bedroom/ 2 bathroom upper unit townhome is spic and span! Bright entryway with garage access, upstairs you’ll find a functional floor plan with oak kitchen, eating area and family room with a south exposed deck to enjoy the morning coffee! Huge living area with gas fireplace and adjoining dining room, primary…
Features
Property Details
School Catchment
Neighbourhood
Age
- Under 1514%
- 15 to 6466.6%
- 65 and over19.4%
Household size
- 1 person16%
- 228.4%
- 317.9%
- 418.3%
- 5 or more19.4%
Language spoken at home
42.6% English mother tongue
Mother tongue, share of 4,235 residents.
How this pocket differs
- more Cantonese speakers than Fleetwood Tynehead 3.4% vs 2.4%
- fewer Mandarin speakers than Fleetwood Tynehead 5.3% vs 7%
- more Tagalog speakers than Fleetwood Tynehead 5.8% vs 4.7%
- more Vietnamese speakers than Fleetwood Tynehead 3.3% vs 2.7%
Source: Statistics Canada, Census of Population, 2021. Reproduced and distributed on an "as is" basis with the permission of Statistics Canada.
Monthly Cost Calculator
An estimate only. Canadian semi-annual compounding; excludes utilities, closing costs and BC property transfer tax. 5-year fixed, as of Oct 8
Similar Listings Nearby
211 9072 FLEETWOOD WAY
206 9109 154 STREET
202 9109 154 STREET
502 8972 FLEETWOOD WAY
201 8972 FLEETWOOD WAY
53 8888 151 STREET
69 8888 151 STREET
55 8888 151 STREET
94 8888 151 STREET
154 15501 89A AVENUE
116 15501 89A AVENUE
24 15550 89 AVENUE