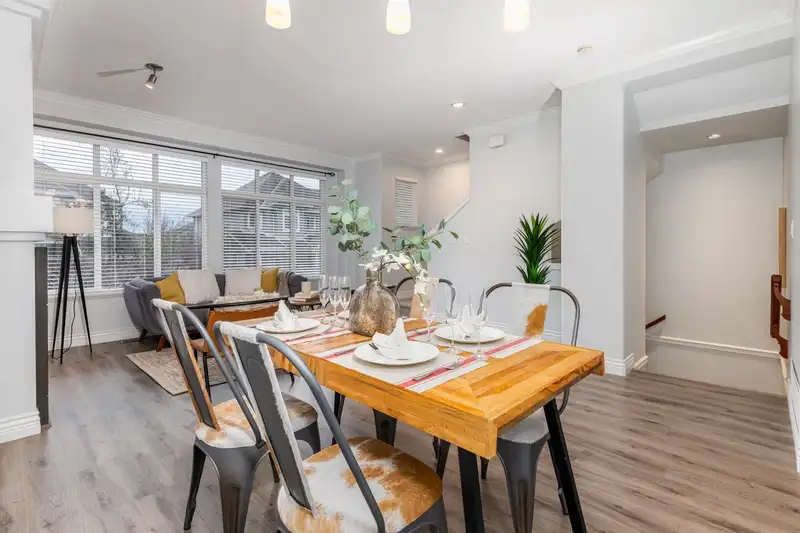
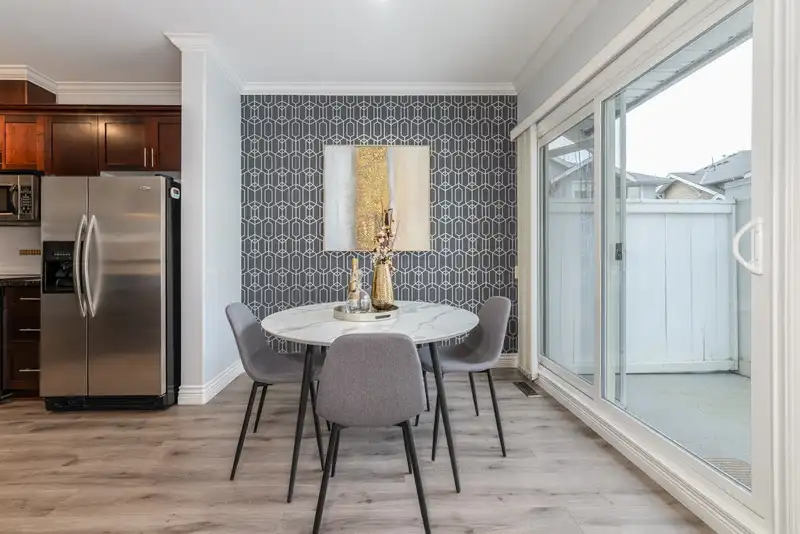
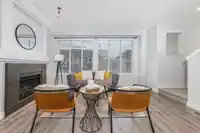
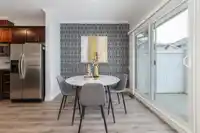
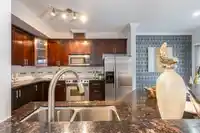
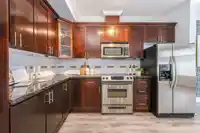
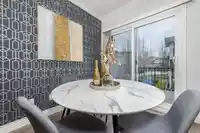
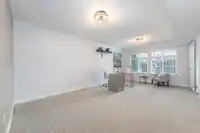
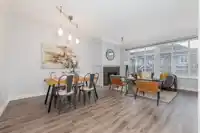
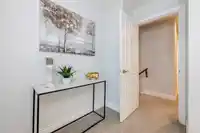
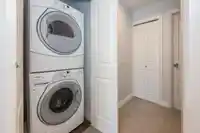
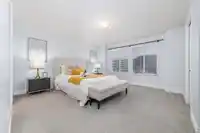
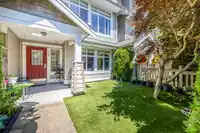
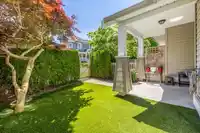
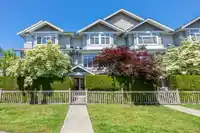
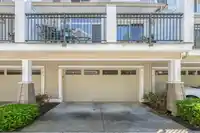
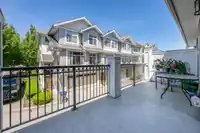
Spacious 4 Bedroom, over 2000 sqft living space, double side-by-side garage with an extra parking space on the driveway. Private south-facing yard with artificial grass and walking trail access. The 9' ceiling brings in abundant daylight. Bedrooms can easily accommodate a queen-size bed and a desk. Recent upgrades include flooring, carpet, painting, and a…
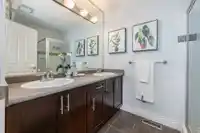
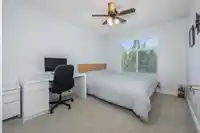
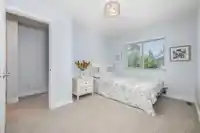
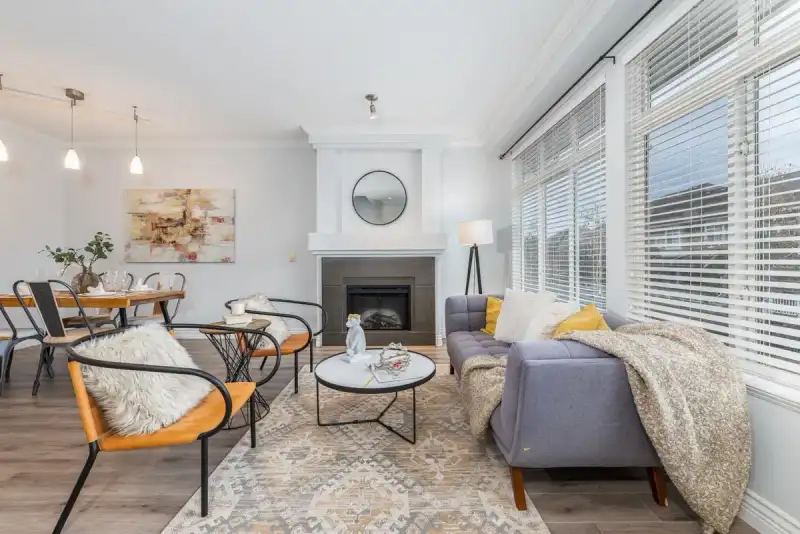
Spacious 4 Bedroom, over 2000 sqft living space, double side-by-side garage with an extra parking space on the driveway. Private south-facing yard with artificial grass and walking trail access. The 9' ceiling brings in abundant daylight. Bedrooms can easily accommodate a queen-size bed and a desk. Recent upgrades include flooring, carpet, painting, and a new hot water tank. The lower bedroom can be added a full bathroom with permits and strata's consent, as other units have already done. Additionally, the home features a forced-air heating system, which can be easily upgraded to include air conditioning, with government rebates available. Close to parks, schools, restaurants, shopping, and the future SkyTrain station. Don't miss it!
Features
Garden
Balcony
Private Yard
Additional Parking
Garage Double
Guest
Rear Access
Concrete
Garage Door Opener
Shopping Nearby
Room measurements8 rooms▸
Living RoomMain · 20'2 × 19'5
Dining RoomMain · 9'0 × 13'0
KitchenMain · 8'0 × 13'2
Family RoomMain · 11'4 × 15'9
Primary BedroomAbove · 15'6 × 16'5
BedroomAbove · 9'8 × 13'10
BedroomAbove · 9'3 × 12'9
BedroomBsmt · 12'1 × 20'1
Floor plan
🔍 Tap to zoom
Pinch or scroll to zoom · drag to pan · double-tap to reset

 1 / 25 photos