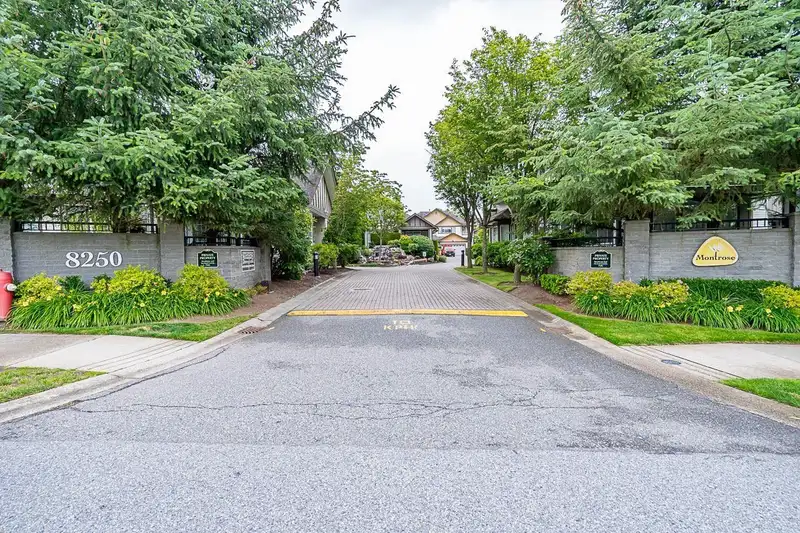
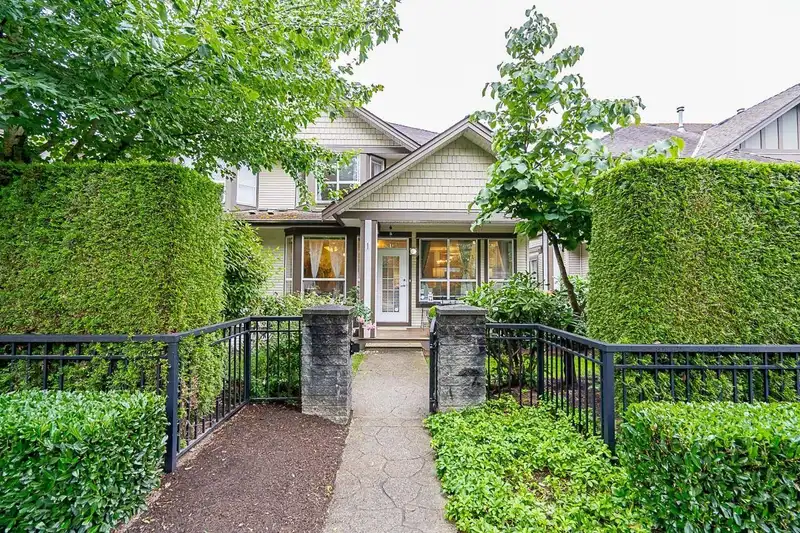
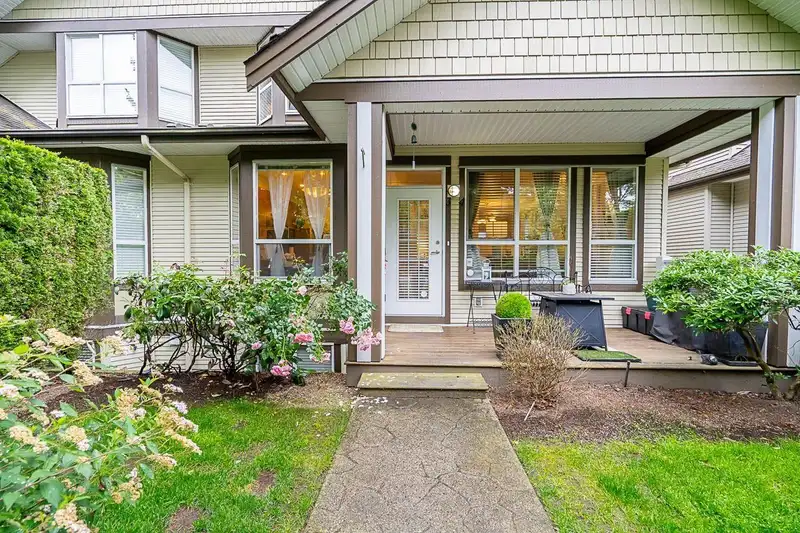
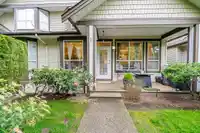
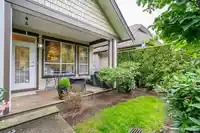
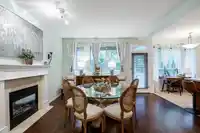
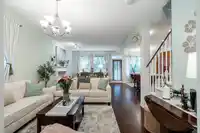
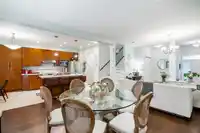
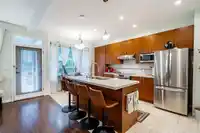
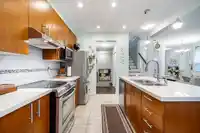
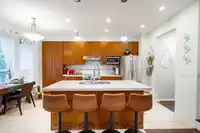
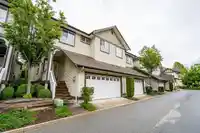
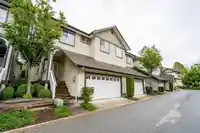
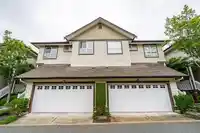
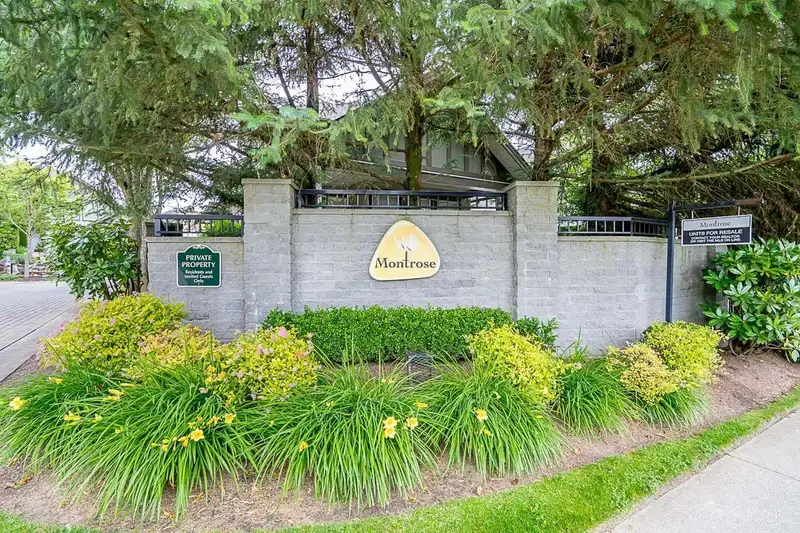
MONTROSE DUPLEX TOWNHOME in one of Fleetwood's favorite quiet neighborhoods! This beautiful unit boasts conv. main street-level front door with gated yard, inviting porch/patio & lots of available parking. With 4 Bedrooms+Den / 4 Baths / 2424 sq ft, it offers 9' ceilings to an inviting open spacious main living area; quartz island & counters with SS appls;…
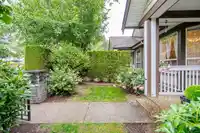
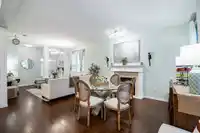
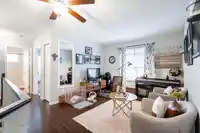
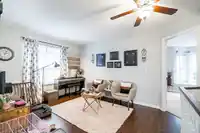
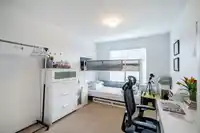
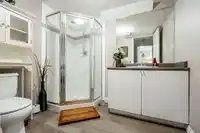
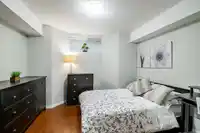
MONTROSE DUPLEX TOWNHOME in one of Fleetwood's favorite quiet neighborhoods! This beautiful unit boasts conv. main street-level front door with gated yard, inviting porch/patio & lots of available parking. With 4 Bedrooms+Den / 4 Baths / 2424 sq ft, it offers 9' ceilings to an inviting open spacious main living area; quartz island & counters with SS appls; gas f/p & powder room on main. Upstairs has the oversized Primary Bdrm with big WIC, seat ledge & 5 pc ensuite; the open Loft/Den is great versatile space & 2 more generous bdrms! Fin. basement boasts the 4th bdrm/bath & supersized Rec Room! Walk to future skytrain station extension, Community Center, Walnut Elementary/Fleetwood Secondary school, parks, library, shopping, transit, etc - Super Location! Hurry on this one to call Home!
Features
Garden
Balcony
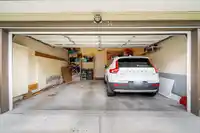
Garage Double
Open
Rear Access
Garage Door Opener
Shopping Nearby
Room measurements14 rooms▸
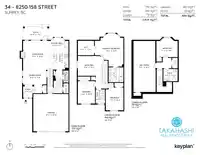
FoyerMain · 7'2 × 5'0
Dining RoomMain · 7'8 × 12'4
Living RoomMain · 15'6 × 15'1
KitchenMain · 9'2 × 11'8
Eating AreaMain · 6'7 × 7'6
LaundryMain · 2'9 × 5'3
Primary BedroomAbove · 13'11 × 15'3
Walk-In ClosetAbove · 7'8 × 8'7
DenAbove · 10'7 × 12'8
BedroomAbove · 9'2 × 12'0
BedroomAbove · 9'5 × 12'2
Recreation RoomBsmt · 11'8 × 26'6
BedroomBsmt · 10'1 × 11'4
PatioMain · 7'0 × 13'4
Floor plan
🔍 Tap to zoom
Pinch or scroll to zoom · drag to pan · double-tap to reset

 1 / 33 photos