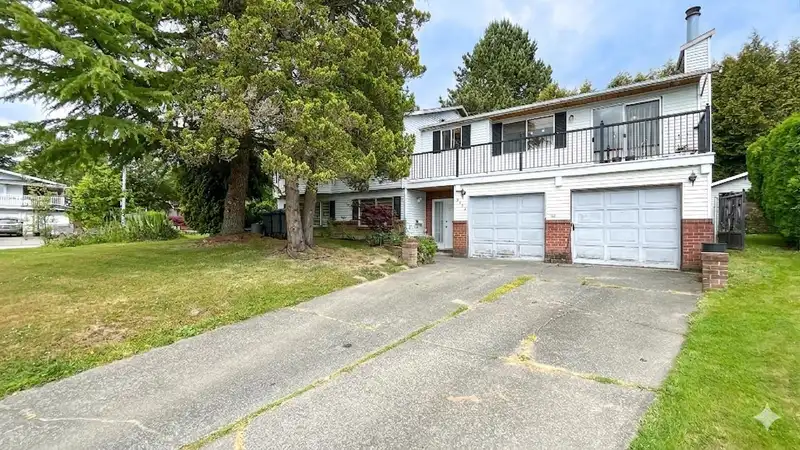
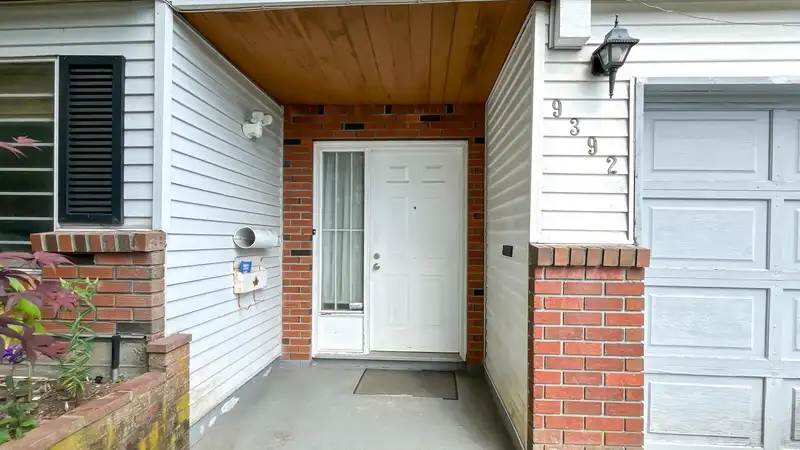
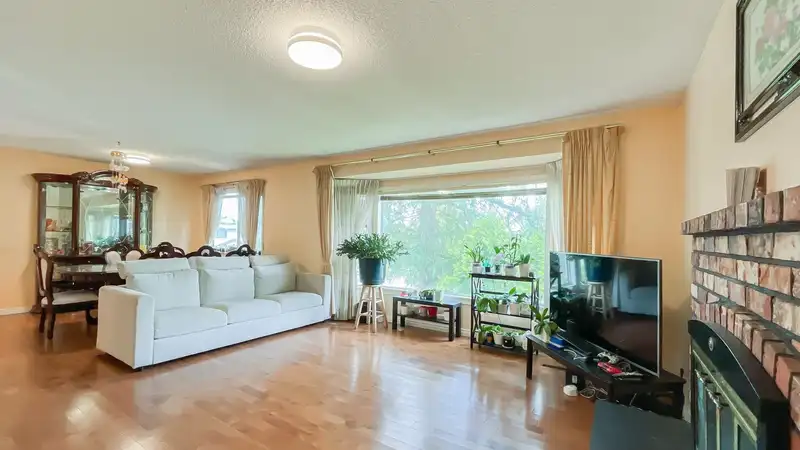
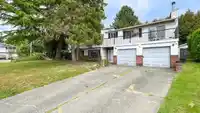
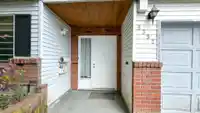
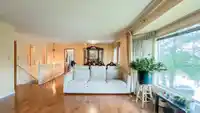
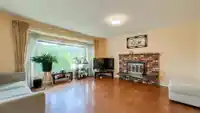
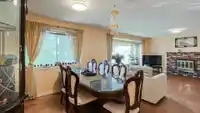
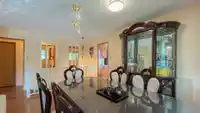
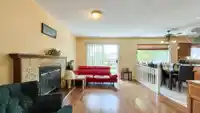
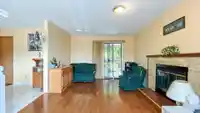
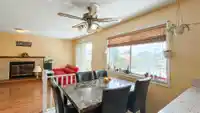
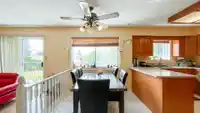
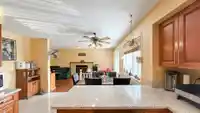
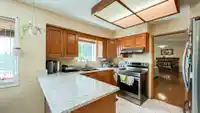
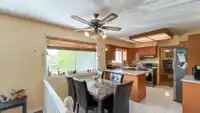
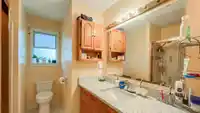
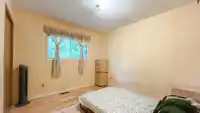
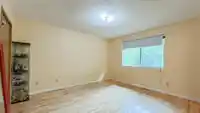
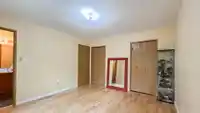
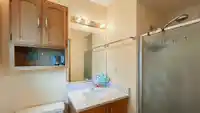
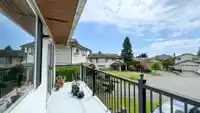
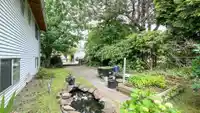
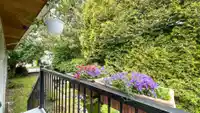
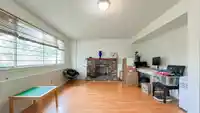
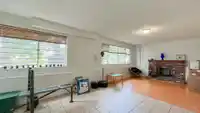
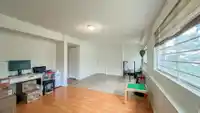
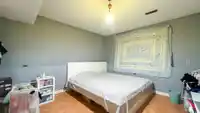
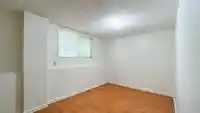
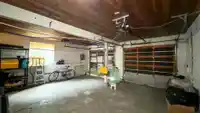
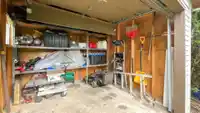
BEST VALUE IN SURREY! Nestled on a quiet cul-de-sac in the sought-after Bear Creek Green Timbers neighbourhood, this well-maintained original-owner home sits on a spacious 7,296 sq ft lot with excellent future potential. Offering nearly 2,700 sq ft of living space, this bright and functional home features 5 bedrooms, 3 bathrooms, and great suite potential,…
BEST VALUE IN SURREY! Nestled on a quiet cul-de-sac in the sought-after Bear Creek Green Timbers neighbourhood, this well-maintained original-owner home sits on a spacious 7,296 sq ft lot with excellent future potential. Offering nearly 2,700 sq ft of living space, this bright and functional home features 5 bedrooms, 3 bathrooms, and great suite potential, making it ideal for growing families, multigenerational living, or investors. Conveniently located just minutes from Green Timbers Park, Surrey Memorial Hospital, SkyTrain, schools, shopping, and everyday amenities. Situated within Tier 3 TOA, this property offers strong long-term investment and redevelopment potential. Live, rent, hold, or build, opportunities like this are rare! Come check it out! Never go wrong with this price point!!
Features
Garden
Balcony
Additional Parking
Garage Double
RV Access/Parking
Front Access
Lane Access
Garage Door Opener
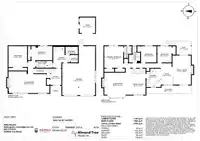
Room measurements15 rooms▸
FoyerBelow · 10'4 × 9'3
Living RoomBelow · 13'9 × 25'11
UtilityBelow · 4'3 × 10'2
BedroomBelow · 13'3 × 11'9
BedroomBelow · 8'11 × 13'4
LaundryBelow · 13'3 × 10'6
StorageBelow · 4'8 × 4'6
Living RoomMain · 15'10 × 16'8
Dining RoomMain · 13'2 × 9'4
KitchenMain · 11'7 × 9'0
NookMain · 13'6 × 7'8
Family RoomMain · 18'5 × 11'8
BedroomMain · 10'3 × 9'1
BedroomMain · 10'3 × 9'10
Primary BedroomMain · 13'6 × 11'10
Floor plan
🔍 Tap to zoom
Pinch or scroll to zoom · drag to pan · double-tap to reset
Under BC's Small-Scale Multi-Unit Housing rules, this single-family lot may permit up to 4 units. These are the provincial minimums and approximate — local bylaw, servicing and lot conditions apply.
Transit-oriented potential (Bill 47 / TOA)
Transit areaTier 3within 800 m of a station
Max density3 FAR
Max height8 storeys
Est. buildable~21,818 sqft
Nearest stationGreen Timbers Station (future, ~2029)613 m away
Within a provincially designated Transit-Oriented Area, this lot may support up to 3 FAR / 8 storeys regardless of base zoning. Provincial minimums and approximate — municipal rezoning, servicing and parking standards still apply.
Approximate lot lines (ParcelMap BC)
Zoning, lot dimensions and grade are approximate, from public data, and for reference only — verify with the City / Township of Langley before relying on them.
Monthly Cost Calculator
Estimated monthly cost$6,136
Mortgage payment$5,595
Property tax$421
Home insurance$120
Partner Rates Available
Contact us for preferred mortgage rates
Monthly cost
Estimated monthly$6,136
$1,019,000$1,379,000
8%50%
3.03%7.03%
5 years30 years
$4,002/yr$6,102/yr
$95/mo$145/mo
An estimate only. Canadian semi-annual compounding; excludes utilities, closing costs and BC property transfer tax.
5-year fixed, as of Oct 15

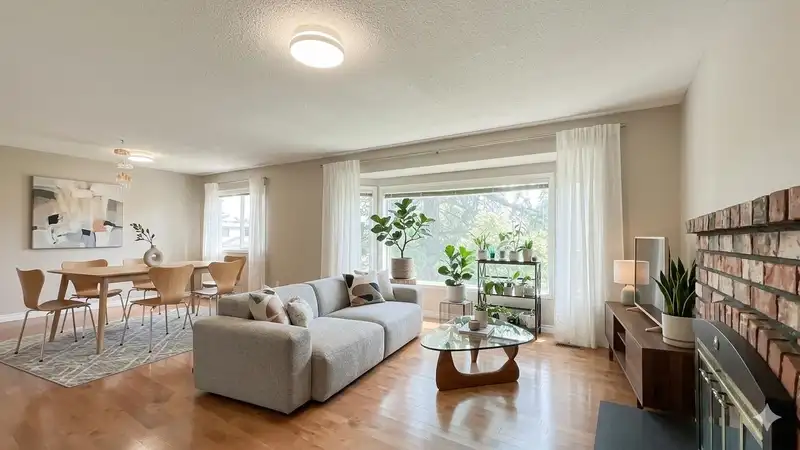 1 / 33 photos