Stunning End Unit Townhouse 2 Bed + Den 3 Bath. Welcome to this beautifully designed and rarely available end unit. This bright and spacious home offers 2 bedrooms plus a versatile den and 3 bathrooms. Open-concept layout. Featuring 9’ ceilings, large south-facing windows, this home is filled with natural light and modern touches. Quartz countertops,…
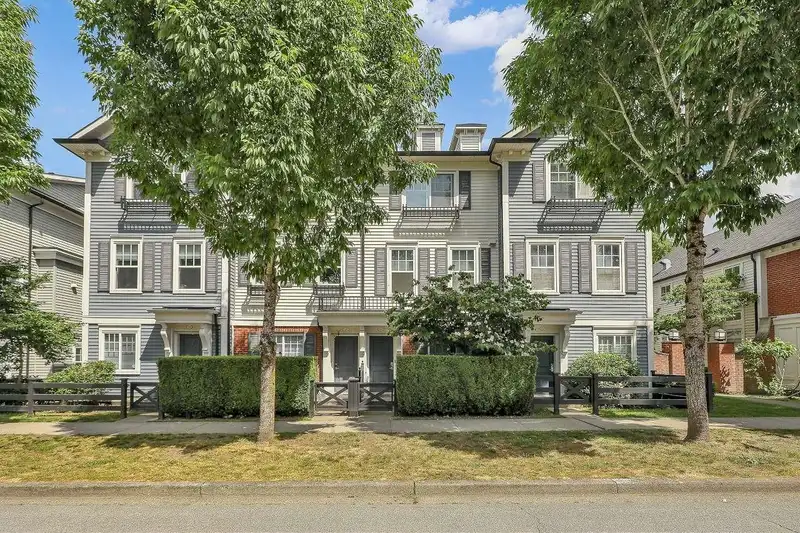
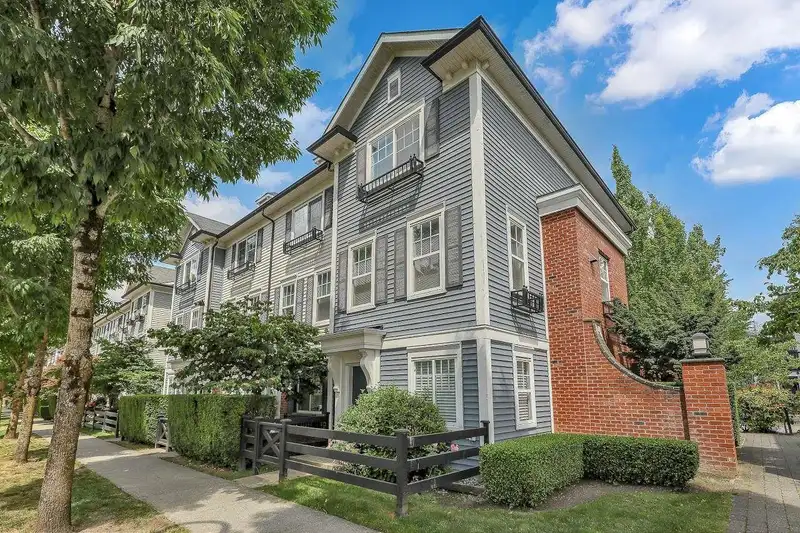
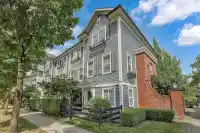
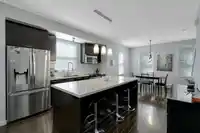
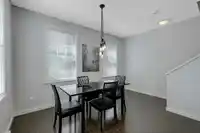
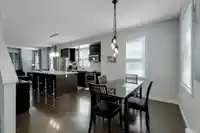
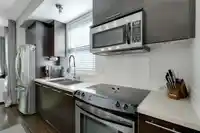
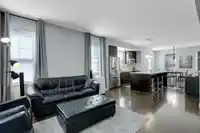
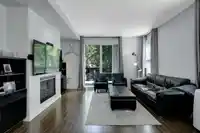
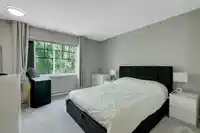
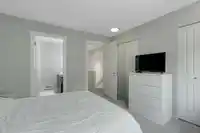
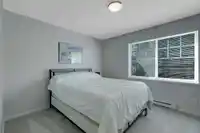
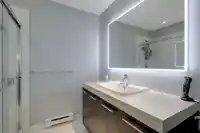
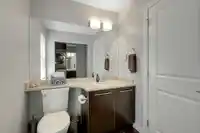
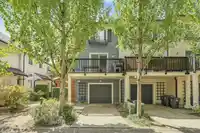
Stunning End Unit Townhouse 2 Bed + Den 3 Bath. Welcome to this beautifully designed and rarely available end unit. This bright and spacious home offers 2 bedrooms plus a versatile den and 3 bathrooms. Open-concept layout. Featuring 9’ ceilings, large south-facing windows, this home is filled with natural light and modern touches. Quartz countertops, stainless steel appliances, ample cabinetry, and large island, perfect for everyday living and entertaining. Enjoy the convenience of a generous laundry room with extra storage, new paint, a finished garage, a security alarm system and a new hot water tank. Nestled in a peaceful, family-friendly neighborhood with its own community garden, is just minutes from Hazelgrove Elementary, Clayton Heights Secondary and the upcoming Skytrain.
Features
Central Vacuum
Garden
Playground
Balcony
Carport Single
Garage Single
Other
Rear Access
Garage Door Opener
Shopping Nearby
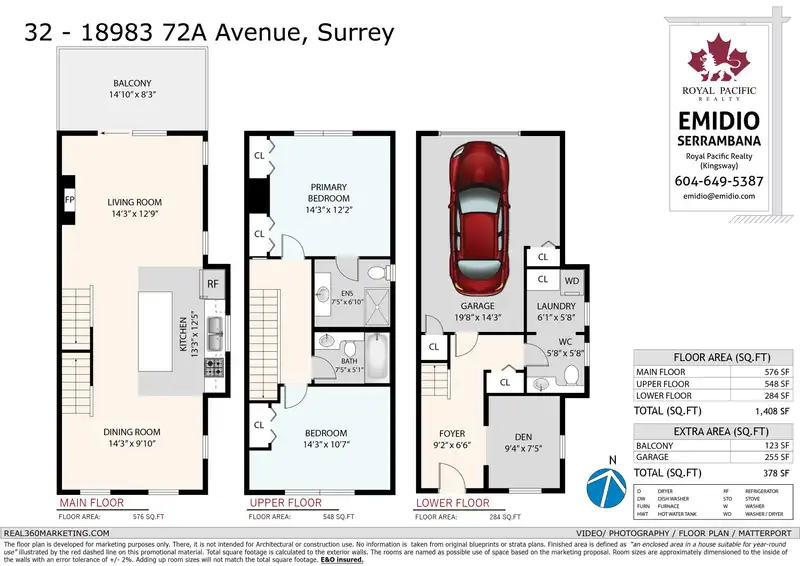
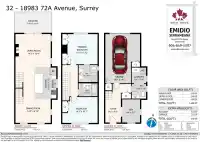
Room measurements8 rooms▸
KitchenMain · 12'5 × 13'3
Living RoomMain · 12'9 × 14'3
Dining RoomMain · 9'10 × 14'3
Primary BedroomAbove · 12'2 × 14'3
BedroomMain · 10'7 × 14'3
DenBelow · 7'5 × 9'4
LaundryBelow · 5'8' × 6'1
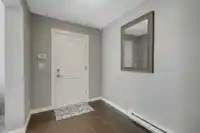
FoyerBelow · 6'6 × 9'2
Floor plan
🔍 Tap to zoom
Pinch or scroll to zoom · drag to pan · double-tap to reset

 1 / 27 photos