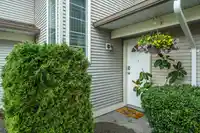
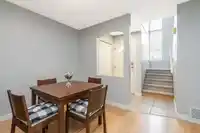
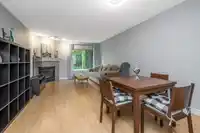
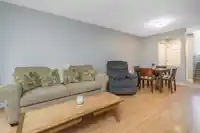
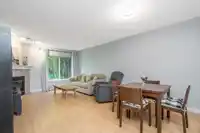
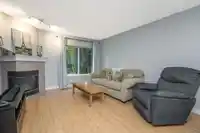
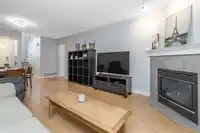
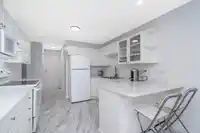
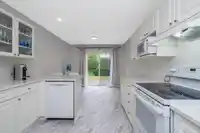
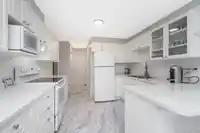
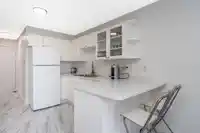
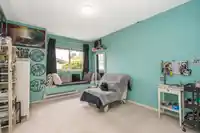
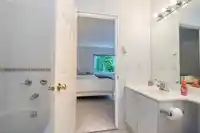
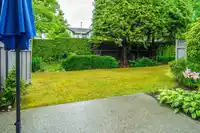
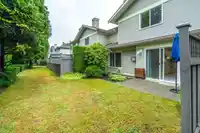
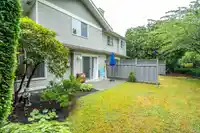
Rarely available, "The Orchards in Fleetwood" This stunning 3 bd, 3 bth, 2-level TH offers the comfort & space of a single-family home. Nestled in a serene location in the complex feat. a bright & airy layout w/ abundant natural light. Recent upgrades inc. new flooring & baseboards, fresh paint, fully reno'd powder rm, updated appl. inc. a new dw, new h/w…
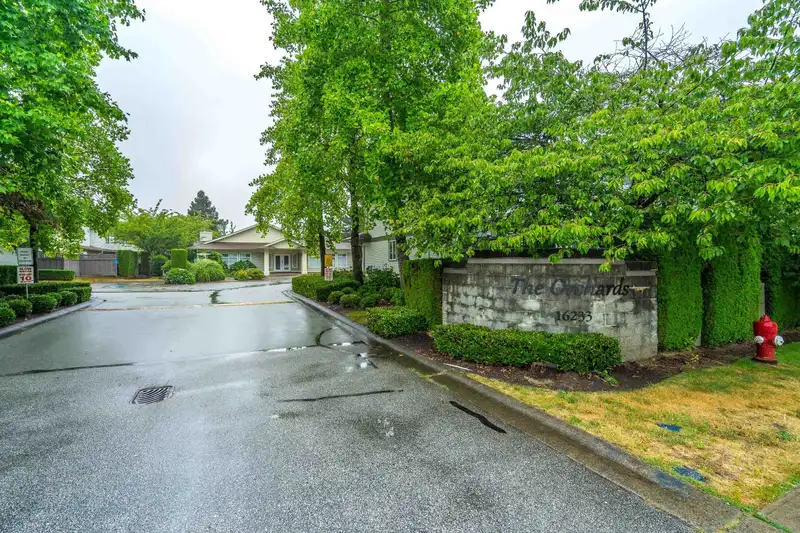
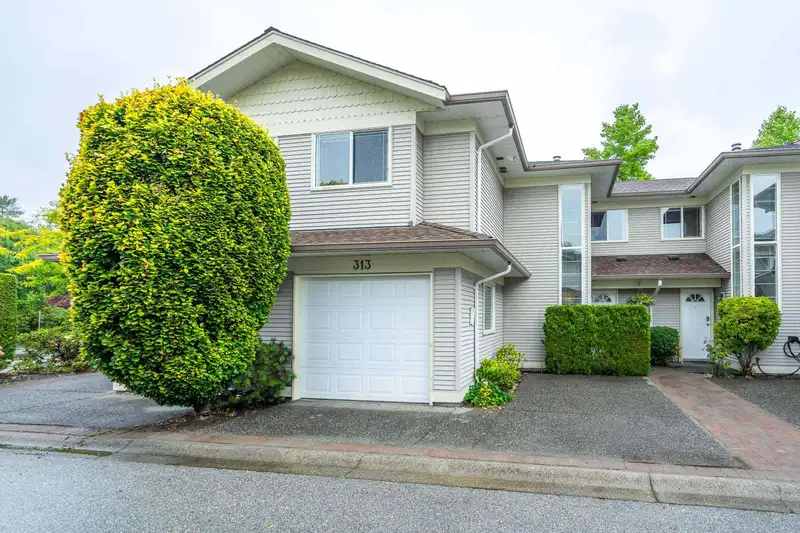
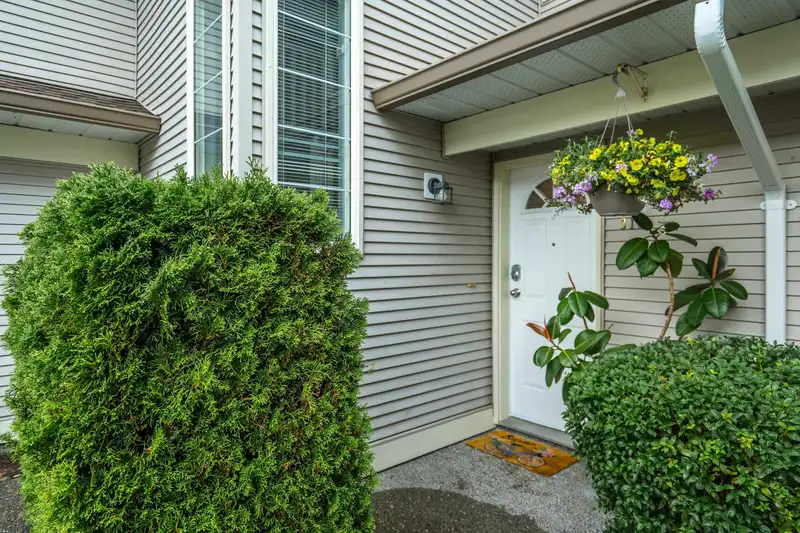
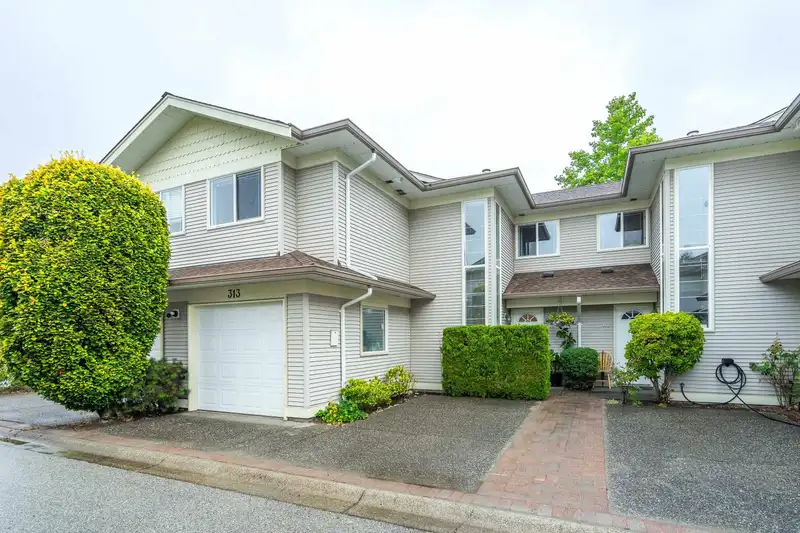
Rarely available, "The Orchards in Fleetwood" This stunning 3 bd, 3 bth, 2-level TH offers the comfort & space of a single-family home. Nestled in a serene location in the complex feat. a bright & airy layout w/ abundant natural light. Recent upgrades inc. new flooring & baseboards, fresh paint, fully reno'd powder rm, updated appl. inc. a new dw, new h/w tank, drapes, gas f/p wired alarm system, & roughed-in central vac. Private patio w/ meticulously maintained garden. Lots of visitor parking, lrge. amenity rm. with gym & meeting rms. The well-managed strata boasts newer roof, gutters, & downspouts. Ideally loc, it's just steps to Walnut Road Elementary & 15-min walk to Fleetwood Park Sec. Conveniently cls to rec centre, parks, public transport, restaurants, & shopping. All ages welcome.
Features
Central Vacuum Roughed In
Garage Single
Guest
Garage Door Opener
Shopping Nearby
Room measurements10 rooms▸
FoyerMain · 4'1 × 3'9
Dining RoomMain · 6'5 × 12'7
Living RoomMain · 12'9 × 12'7
Eating AreaMain · 8'3 × 10'3
KitchenMain · 11' × 10'3
UtilityMain · 4'10 × 4'10
LaundryMain · 8'3 × 5'
Primary BedroomAbove · 12'9 × 13'8
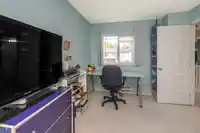
BedroomAbove · 14'6 × 9'3
BedroomAbove · 13'3 × 9'3
Floor plan
🔍 Tap to zoom
Pinch or scroll to zoom · drag to pan · double-tap to reset

 1 / 37 photos