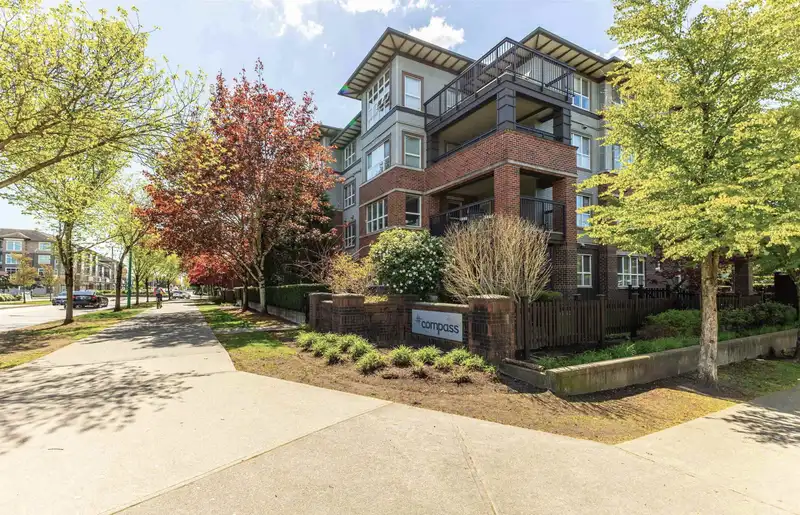
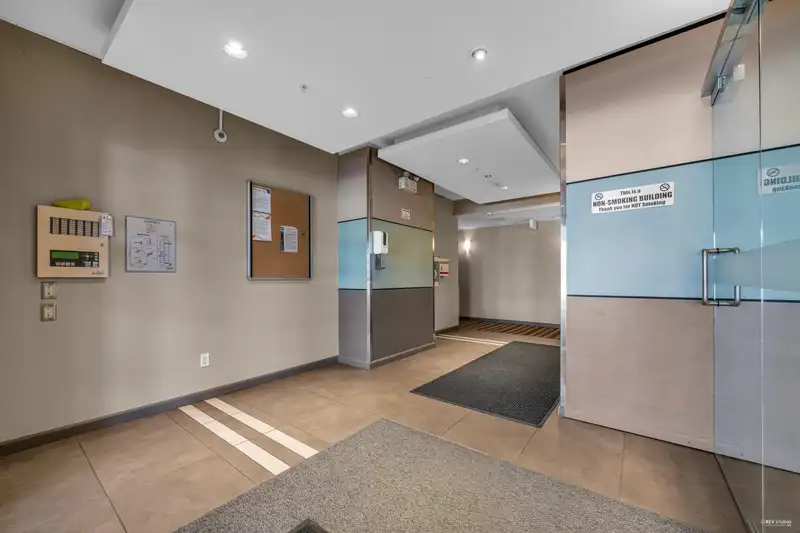
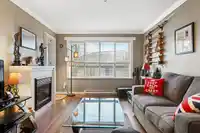
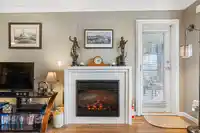
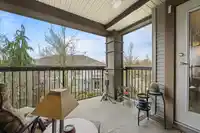
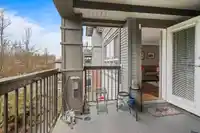
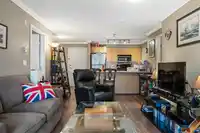
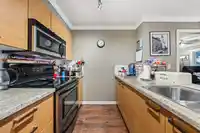
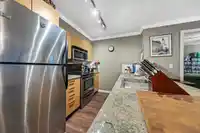
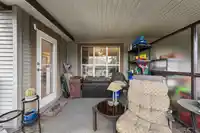
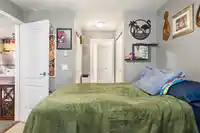
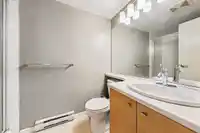
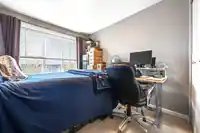
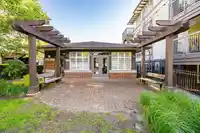
LOCATION, LOCATION! Welcome to the COMPASS, located in the heart of Clayton Heights! Great, open-concept plan featuring 2 generous sized bedrooms separated by living space, 2 full baths, open kitchen with granite counters & eating bar, & 2 SIDE by SIDE parking stalls. Enjoy a quiet treed outlook from the fantastic covered deck, perfect for relaxing,…
LOCATION, LOCATION! Welcome to the COMPASS, located in the heart of Clayton Heights! Great, open-concept plan featuring 2 generous sized bedrooms separated by living space, 2 full baths, open kitchen with granite counters & eating bar, & 2 SIDE by SIDE parking stalls. Enjoy a quiet treed outlook from the fantastic covered deck, perfect for relaxing, enjoying evening sunsets & year-round entertaining. Pet friendly with no size restriction for dogs. You're just steps to walking trails, Clayton Park, Off-leash dog park & award-winning Clayton Community Centre. Forget the car! Walk across the street to Clayton Crossing, featuring groceries, banking, STARBUCKS, The Dublin Pub, Shoppers Drug Mart, Fitness & much more. Great INVESTMENT POTENTIAL - Minutes to the NEW Clayton Skytrain. Call today
Features
Elevator
Underground
Front Access
Garage Door Opener
Shopping Nearby
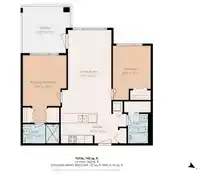
Room measurements6 rooms▸
Living RoomMain · 12'1 × 12'3
Dining RoomMain · 8' × 13'3
KitchenMain · 7'4 × 15'11
Primary BedroomMain · 10'6 × 16'4
BedroomMain · 9'2 × 13'1
LaundryMain · 3' × 3'4
Floor plan
🔍 Tap to zoom
Pinch or scroll to zoom · drag to pan · double-tap to reset

 1 / 32 photos