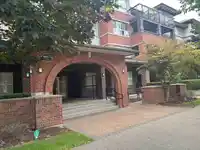
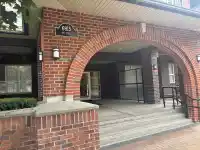
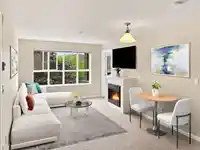
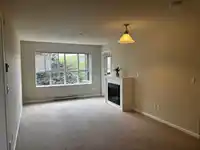
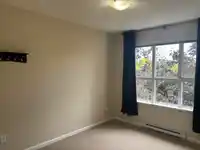
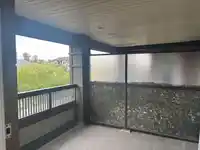
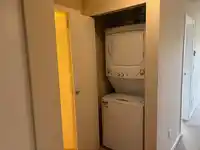
Welcome to COMPASS! This bright & spacious 3rd-floor home offers 2 bdrms & 2 baths w/ a smart, open-concept layout designed for comfortable everyday living. Bdrms are thoughtfully positioned on opposite sides of the home for added privacy, including a generous primary w/walk-in closet & 3-pce ensuite. The living & dining area feat's a cozy f/p & opens to a…
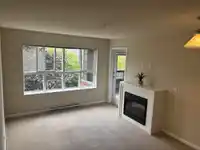
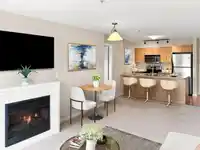
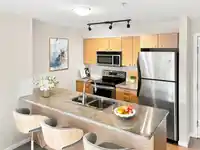
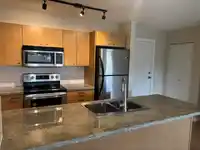
Welcome to COMPASS! This bright & spacious 3rd-floor home offers 2 bdrms & 2 baths w/ a smart, open-concept layout designed for comfortable everyday living. Bdrms are thoughtfully positioned on opposite sides of the home for added privacy, including a generous primary w/walk-in closet & 3-pce ensuite. The living & dining area feat's a cozy f/p & opens to a large, private covered balcony surrounded by mature trees. Kitchen offers plenty of natural wood-tone cabinetry, granite counters, S/S appl's & large breakfast bar. Enjoy a truly walkable lifestyle w/ shopping, restaurants, services & everyday amenities just steps away, plus easy access to major commuter routes. Even better—the future Willowbrook SkyTrain Station at 196 St & Fraser Hwy will be just a couple of blocks away.
Features
Elevator
Balcony
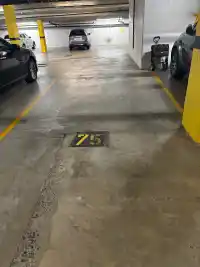
Garage Under Building
Front Access
Shopping Nearby
Room measurements6 rooms▸
FoyerMain · 6'0 × 6'0
Living RoomMain · 11'0 × 13'0
Dining RoomMain · 9'0 × 11'0
KitchenMain · 8'4 × 10'0
Primary BedroomMain · 10'6 × 12'10
BedroomMain · 9'0 × 12'0
Floor plan
🔍 Tap to zoom
Pinch or scroll to zoom · drag to pan · double-tap to reset

 1 / 30 photos