
 1 / 40 photos














About This Property
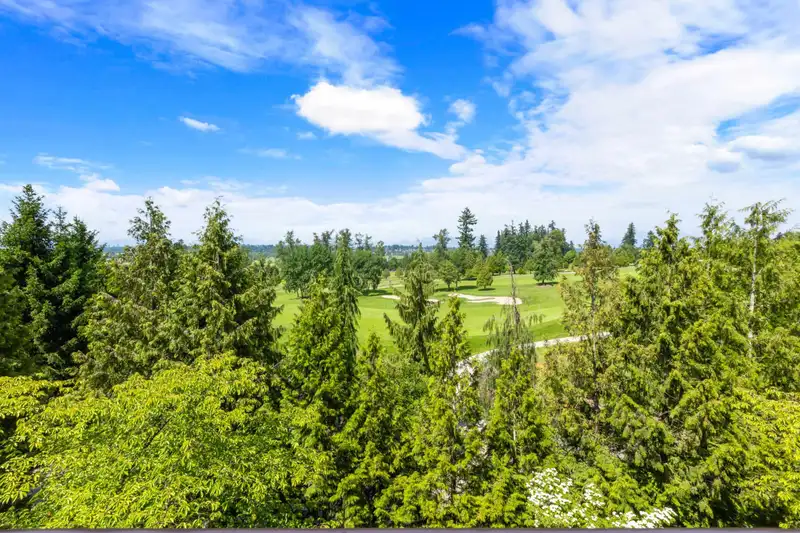
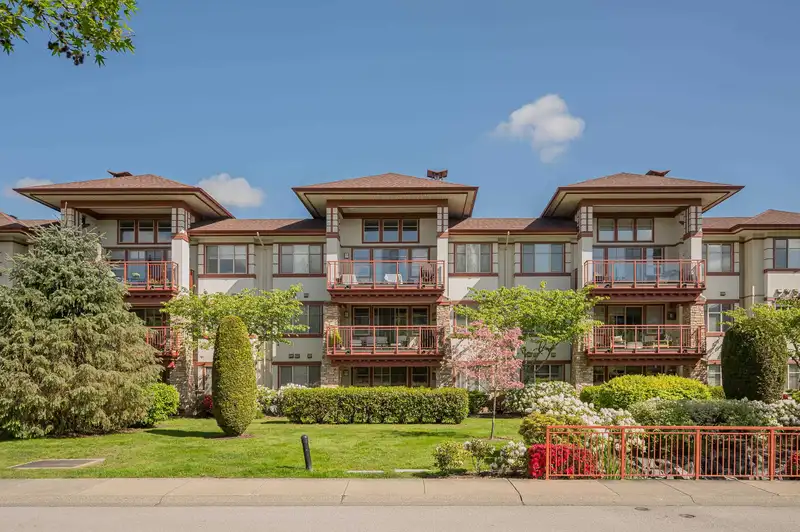
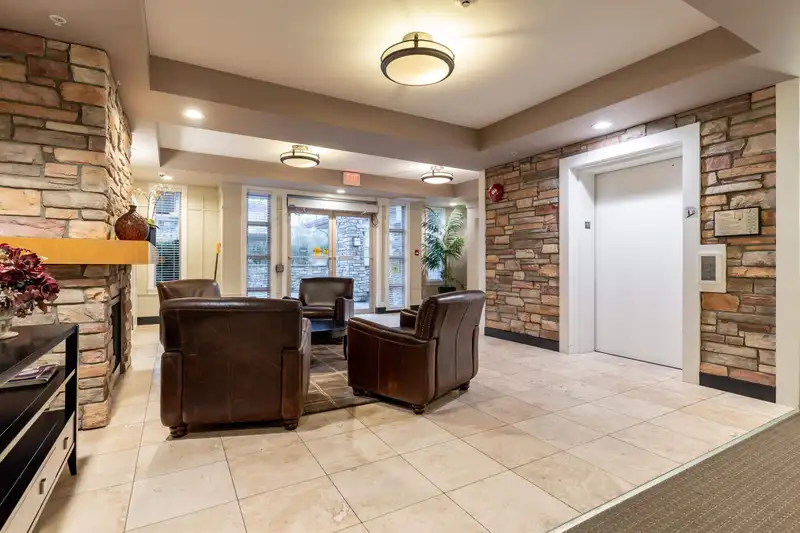
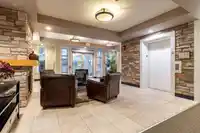
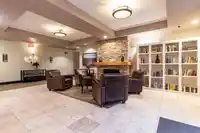
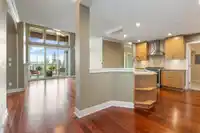
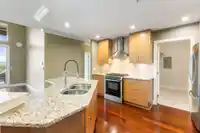
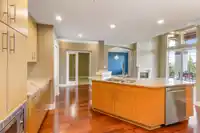
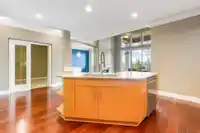
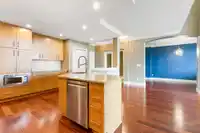
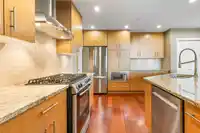
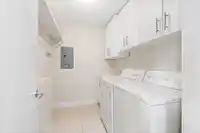
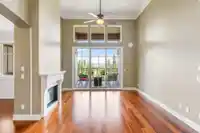
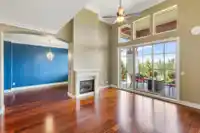
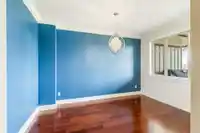
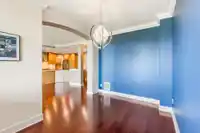
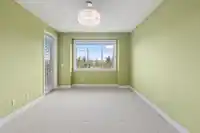
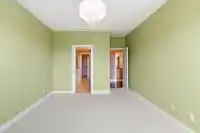
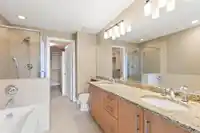
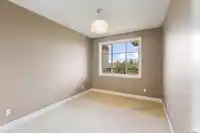
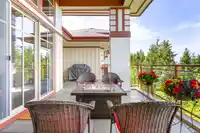
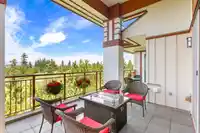
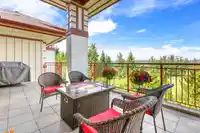
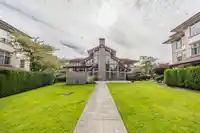
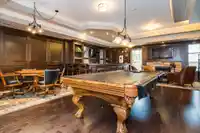
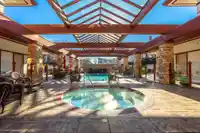
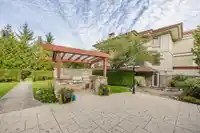
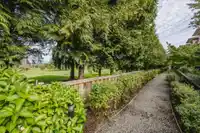
Welcome to St. Andrews! Amazing NORTHVIEW GOLF COURSE & MOUNTAIN VIEWS from this top floor PENTHOUSE. Open concept floor plan with 14 ft. ceiling in Living Room maximizing the VIEWS and flooding in lots of natural light. Featuring 2 Bedrooms plus Den and 2 full Bathrooms, hardwood flooring, fireplace, granite, radiant in-floor heat and luxury finishing…
Features
Property Details
School Catchment
Neighbourhood
Age
- Under 1514.6%
- 15 to 6464.2%
- 65 and over21.2%
Household size
- 1 person14.8%
- 232%
- 315.7%
- 419%
- 5 or more18.6%
Language spoken at home
51.5% English mother tongue
Mother tongue, share of 7,595 residents.
How this pocket differs
- more seniors 65+ than Fleetwood Tynehead 21.2% vs 17.4%
- notably fewer Mandarin speakers than Fleetwood Tynehead 4.3% vs 7%
- Median household income is higher than Metro Vancouver $118,000 vs $90,000
Source: Statistics Canada, Census of Population, 2021. Reproduced and distributed on an "as is" basis with the permission of Statistics Canada.
Recent nearby sales
Sold prices are available to registered users. Log in to see what these sold for.
Monthly Cost Calculator
An estimate only. Canadian semi-annual compounding; excludes utilities, closing costs and BC property transfer tax. 5-year fixed, as of Oct 21
Similar Listings Nearby
207 16469 64 AVENUE
201 16499 64 AVENUE
101 16455 64 AVENUE
205 16455 64 AVENUE
103 16488 64TH AVENUE
220 10838 WHALLEY BOULEVARD
306 15848 FRASER HIGHWAY
B310 18088 72 AVENUE
114 15777 85 AVENUE
601 15733 85 AVENUE
214 15738 85 AVENUE
506 15738 85 AVENUE