ST ANDREW'S TOP FLOOR PENTHOUSE; 2 BEDROOM & DEN W/HUGE PATIO SUNDECK (over 300 sqft) FACES TO NORTHVIEW GOLF COURSE! When QUALITY & LIFESTYLE are ESSENTIAL, THIS HOME WILL NOT DISAPPOINT! 14' CEILINGS IN LIVING RM, 9' ceilings thru the rest, extensive use of Crown, BI Shelving, Full washer/dryer, Formal Dining Rm (flexes as art room OR?) This unit feels…
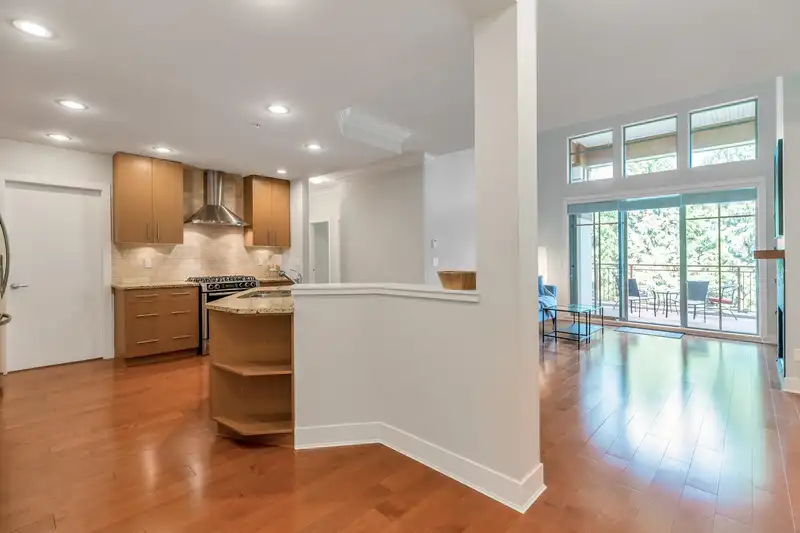
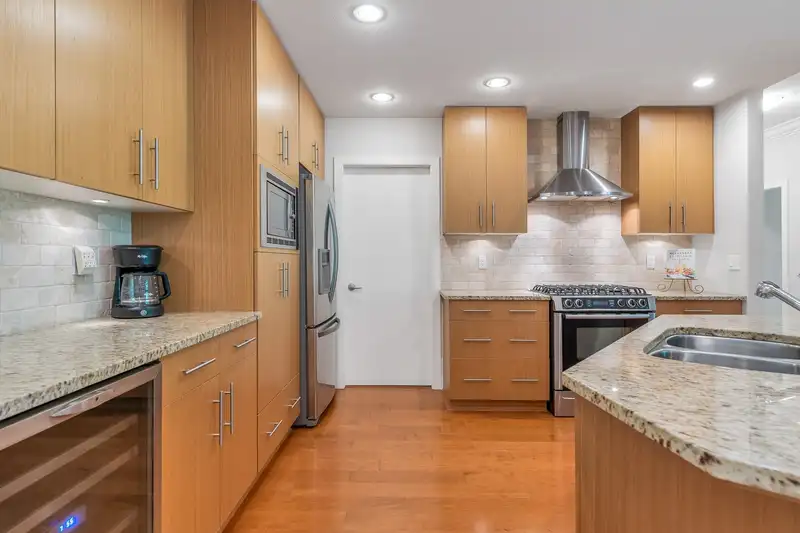
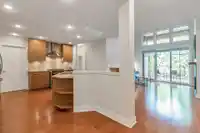
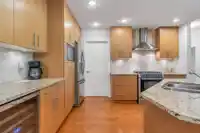
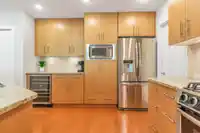
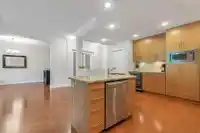
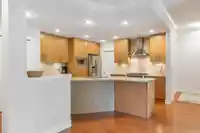
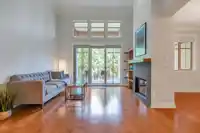
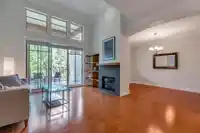
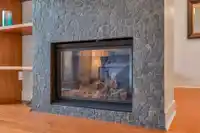
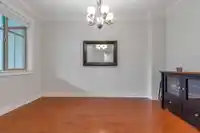
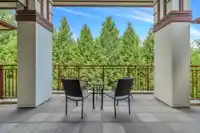
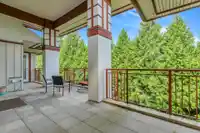
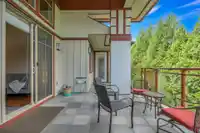
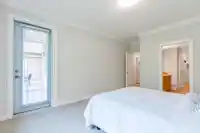
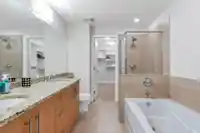
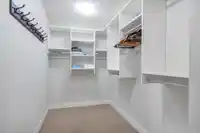
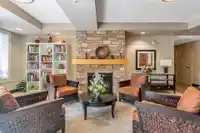
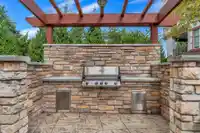
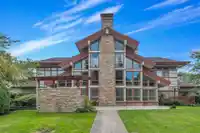
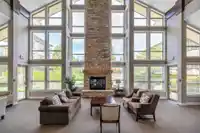
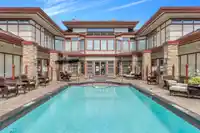
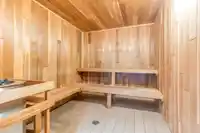
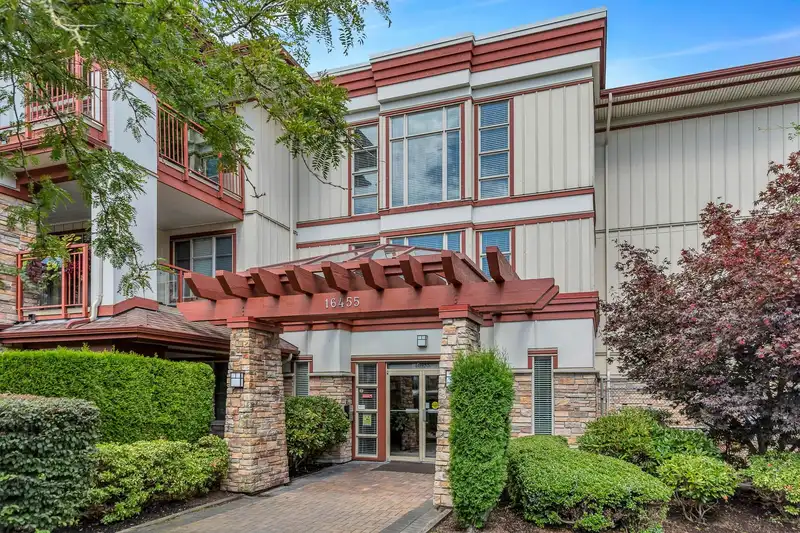
ST ANDREW'S TOP FLOOR PENTHOUSE; 2 BEDROOM & DEN W/HUGE PATIO SUNDECK (over 300 sqft) FACES TO NORTHVIEW GOLF COURSE! When QUALITY & LIFESTYLE are ESSENTIAL, THIS HOME WILL NOT DISAPPOINT! 14' CEILINGS IN LIVING RM, 9' ceilings thru the rest, extensive use of Crown, BI Shelving, Full washer/dryer, Formal Dining Rm (flexes as art room OR?) This unit feels like a house. QUIET- Enjoy birds, mature trees on golf course. Kitchen feat. under-mount sink, granite counters, Island/Eating Bar, Gas Range, BI Microwave, Fridge w/water & ice, Wine Fridge. Bedrooms allow for King-size bed w/access to deck off primary bedrm. Ensuite w/dble sinks, shower, soaker tub. Radiant hotwater heat, fireplace, Gas line for BBQ in strata fees! Gym, Pool, Guest Suites, & Theater. 2 PARKING SPOTS. 1 PET.
Features
Guest Suite
Storage
Pantry
Vaulted Ceiling(s)
Garden
Underground
Guest
Front Access
Asphalt
Paver Block
Gated
Shopping Nearby
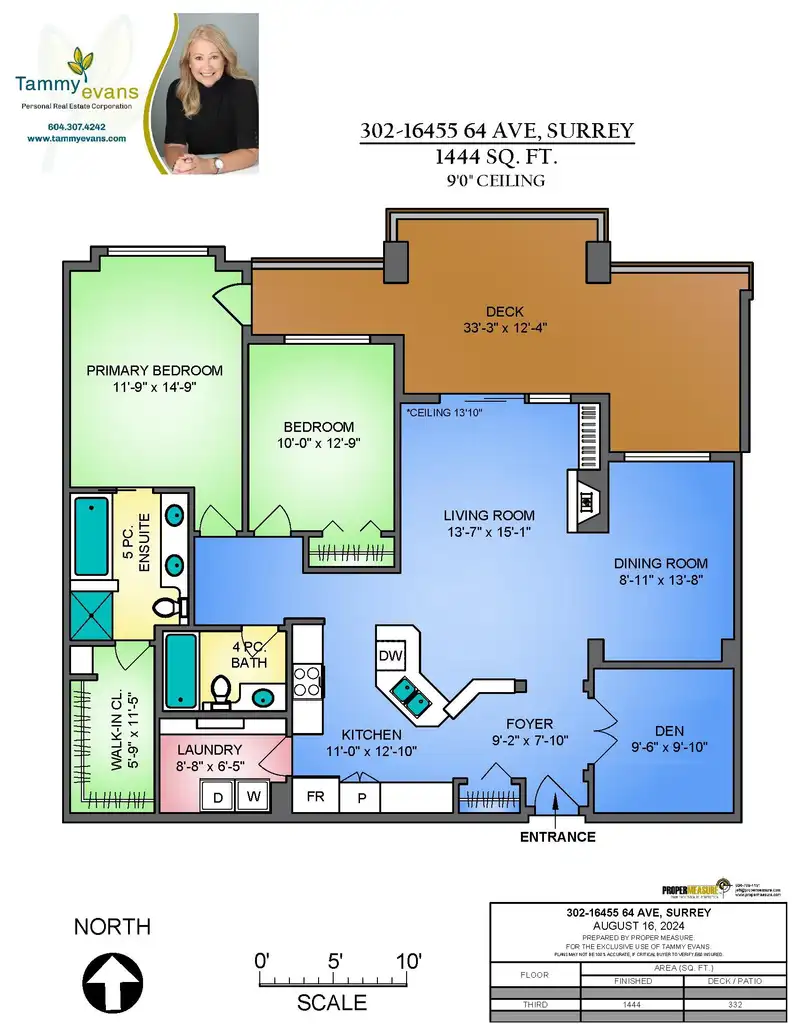
Room measurements8 rooms▸
Primary BedroomMain · 11'9 × 14'9
BedroomMain · 10' × 12'9
DenMain · 9'6 × 9'10
Dining RoomMain · 8'11 × 13'8
Living RoomMain · 13'7 × 15'1
KitchenMain · 11' × 12'10
LaundryMain · 8'8 × 6'5
FoyerMain · 7'10 × 9'2
Floor plan
🔍 Tap to zoom
Pinch or scroll to zoom · drag to pan · double-tap to reset

 1 / 40 photos