
 1 / 25 photos

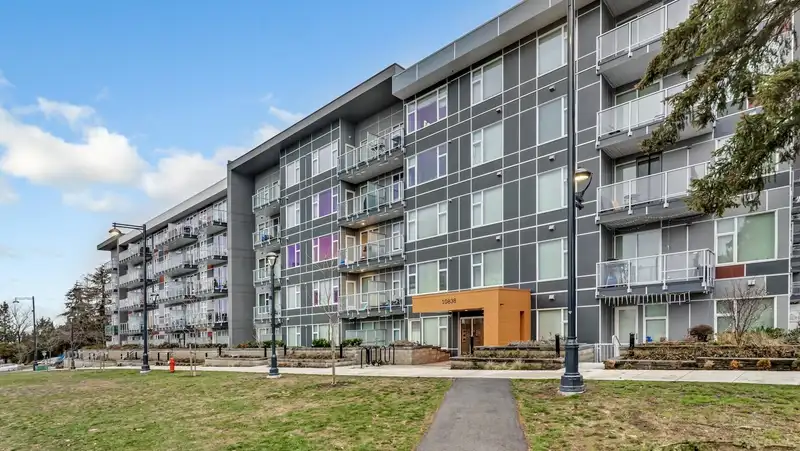










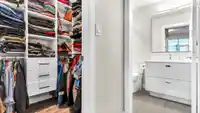

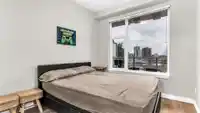






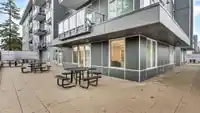
About This Property
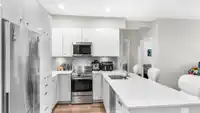
Welcome to Maverick! Excellent Layout for a Growing Family, Spacious Rooms, Separate Flex Den, Laminate Floors, Fantastic Kitchen with Massive Island and Integrated Appliances (including a Counter-Depth Bottom-Freezer Refrigerator, a Dishwasher, and Solid Quartz Countertops), and Superb Private Amenities. Unit features 2 bed 2 bath plus den & facing SW with…
Features
Property Details
School Catchment
Neighbourhood
Age
- Under 1517.3%
- 15 to 6471.4%
- 65 and over11.3%
Household size
- 1 person25.2%
- 225.9%
- 316.3%
- 414.8%
- 5 or more17.8%
Language spoken at home
41.1% English mother tongue
Mother tongue, share of 1,985 residents.
How this pocket differs
- more people living alone than Bolivar Heights 25% vs 17.4%
- notably fewer Tagalog speakers than Bolivar Heights 3% vs 4.7%
- notably more Arabic speakers than Bolivar Heights 4% vs 2.6%
- notably more Spanish speakers than Bolivar Heights 3.8% vs 2.5%
- more Punjabi speakers than Bolivar Heights 16.1% vs 12.2%
- more Hindi speakers than Bolivar Heights 3.5% vs 2.8%
Source: Statistics Canada, Census of Population, 2021. Reproduced and distributed on an "as is" basis with the permission of Statistics Canada.
Recent nearby sales
Sold prices are available to registered users. Log in to see what these sold for.
Monthly Cost Calculator
An estimate only. Canadian semi-annual compounding; excludes utilities, closing costs and BC property transfer tax. 5-year fixed, as of Oct 16
Similar Listings Nearby
437 13733 107A AVENUE
518 10838 WHALLEY BOULEVARD
111 10838 WHALLEY BOULEVARD
516 10838 WHALLEY BOULEVARD
210 10838 WHALLEY BOULEVARD
509 10838 WHALLEY BOULEVARD
502 10838 WHALLEY BOULEVARD
417 13733 107A AVENUE
401 13728 108 AVENUE
3211 13675 107A AVENUE
3406 13675 107A AVENUE
3002 13675 107A AVENUE