
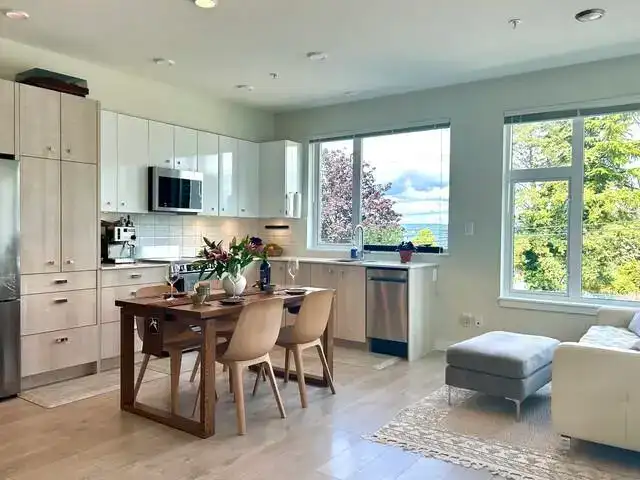
 1 / 18 photos
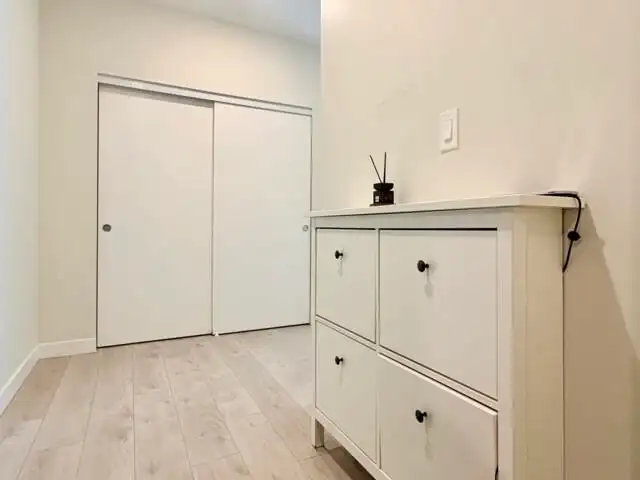
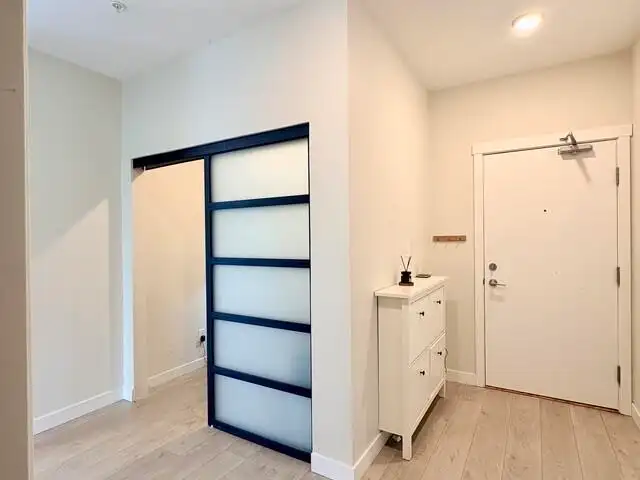





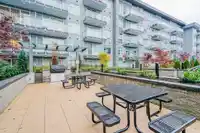
About This Property
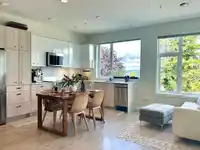
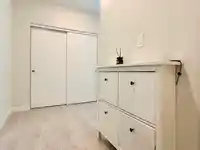
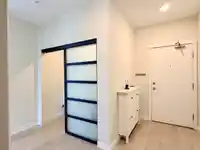
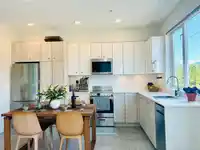
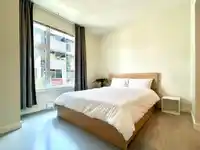
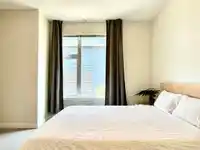
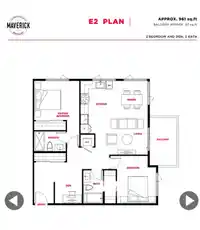
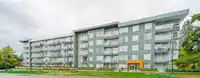
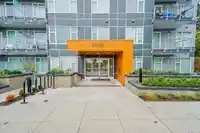
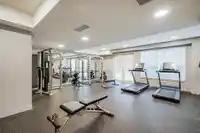
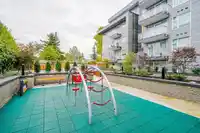
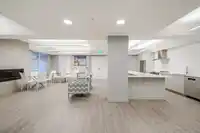
Thig bright CORNER 2 bed + den home in the Maverick offers a thoughtfully efficient layout that maximizes every square foot, with large windows and an abundance of natural light throughout. The spacious bedrooms provide a comfortable retreat, while the den adds valuable flexibility for a home office, study, or extra storage. Just steps away from Gateway…
Features
Property Details
School Catchment
Neighbourhood
Age
- Under 1517.3%
- 15 to 6471.4%
- 65 and over11.3%
Household size
- 1 person25.2%
- 225.9%
- 316.3%
- 414.8%
- 5 or more17.8%
Language spoken at home
41.1% English mother tongue
Mother tongue, share of 1,985 residents.
How this pocket differs
- more people living alone than Bolivar Heights 25% vs 17.4%
- notably fewer Tagalog speakers than Bolivar Heights 3% vs 4.7%
- notably more Arabic speakers than Bolivar Heights 4% vs 2.6%
- notably more Spanish speakers than Bolivar Heights 3.8% vs 2.5%
- more Punjabi speakers than Bolivar Heights 16.1% vs 12.2%
- more Hindi speakers than Bolivar Heights 3.5% vs 2.8%
Source: Statistics Canada, Census of Population, 2021. Reproduced and distributed on an "as is" basis with the permission of Statistics Canada.
Recent nearby sales
Sold prices are available to registered users. Log in to see what these sold for.
Monthly Cost Calculator
An estimate only. Canadian semi-annual compounding; excludes utilities, closing costs and BC property transfer tax. 5-year fixed, as of Oct 8
Similar Listings Nearby
509 10838 WHALLEY BOULEVARD
516 10838 WHALLEY BOULEVARD
111 10838 WHALLEY BOULEVARD
502 10838 WHALLEY BOULEVARD
518 10838 WHALLEY BOULEVARD
437 13733 107A AVENUE
401 13728 108 AVENUE
417 13733 107A AVENUE
315 13757 108 AVENUE
1 13757 108 AVENUE
6 13757 108 AVENUE
614 13757 108 AVENUE