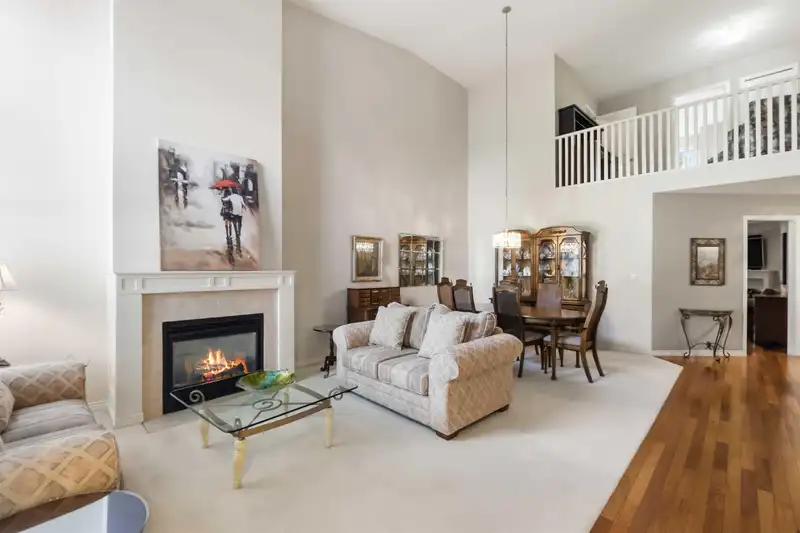
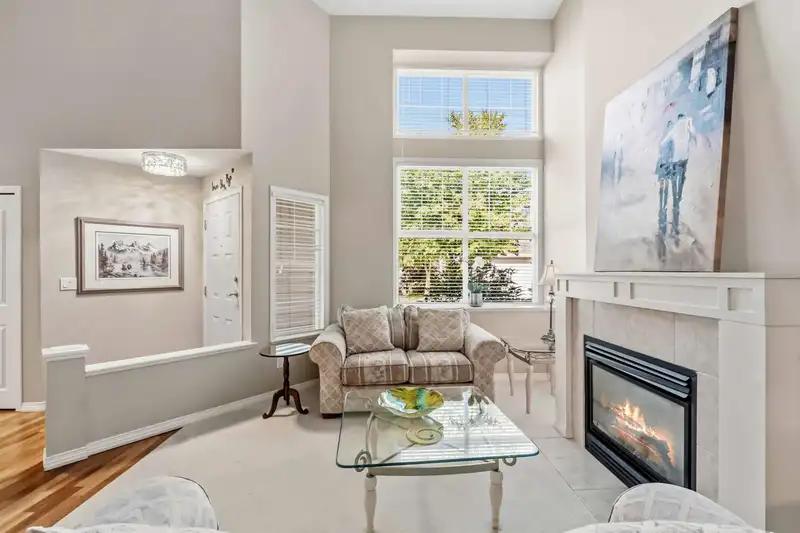
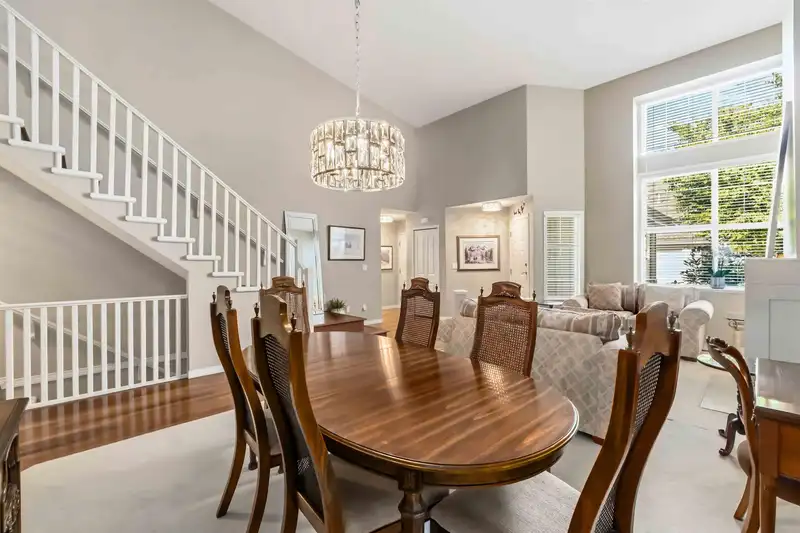
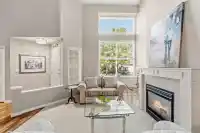
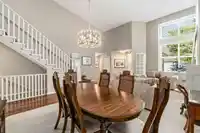
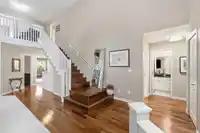
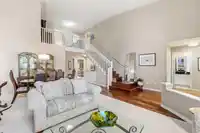
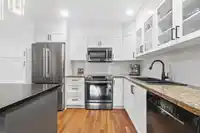
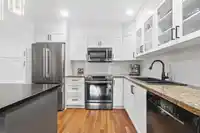
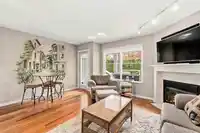
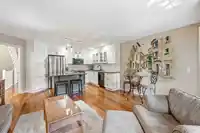
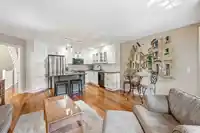
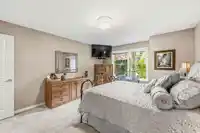
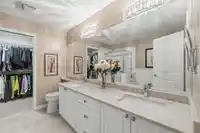
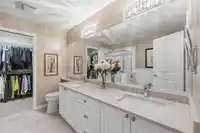
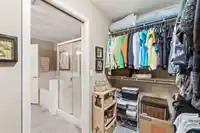
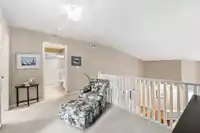
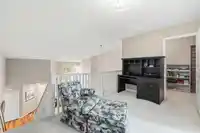
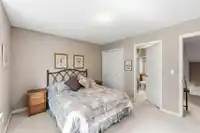
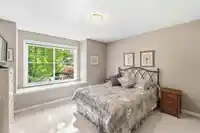
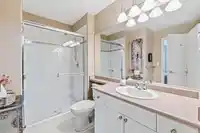
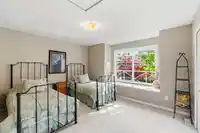
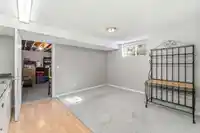
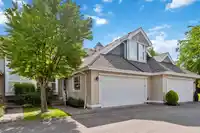
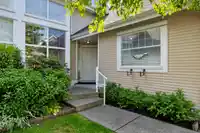
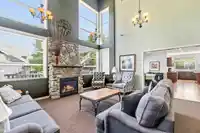
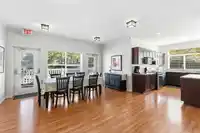
Extensively updated and thoughtfully designed for easy living, this beautiful home is perfect for downsizers. Main floor primary bedroom offers comfort & convenience with a spacious ensuite, soaker tub & walk-in closet. Vaulted ceilings, hardwood floors, updated lighting, & two gas fireplaces create a warm, refined feel. The renovated kitchen features…
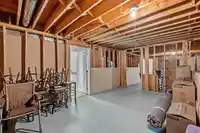
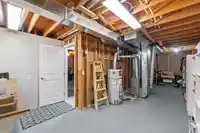
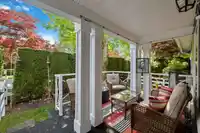
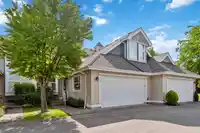
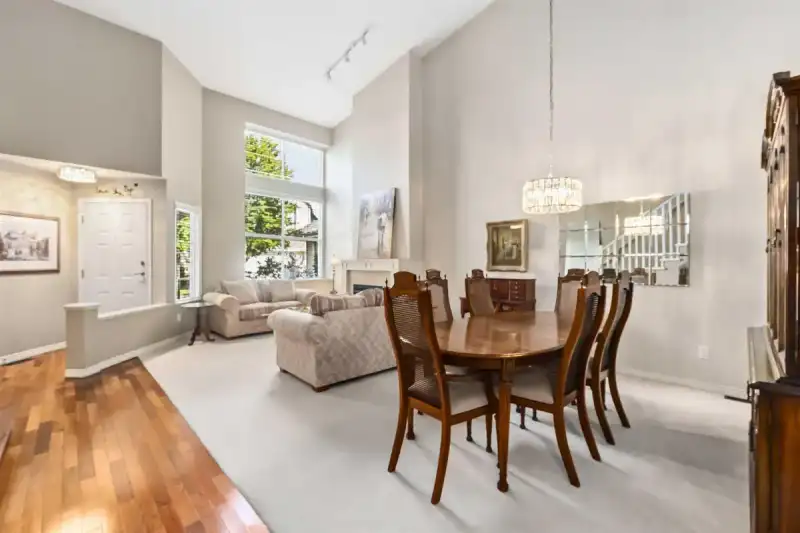
Extensively updated and thoughtfully designed for easy living, this beautiful home is perfect for downsizers. Main floor primary bedroom offers comfort & convenience with a spacious ensuite, soaker tub & walk-in closet. Vaulted ceilings, hardwood floors, updated lighting, & two gas fireplaces create a warm, refined feel. The renovated kitchen features updated cabinetry, countertops, appliances, & added pantry storage. Generous storage throughout. Upstairs offers two spacious bedrooms with large bay windows, a versatile landing for a home office, and storage room. Downstairs, the unfinished basement with bedroom awaits your ideas. Walk out to your private fully fenced backyard with covered patio. Roofs replaced in 2023. 2 pets allowed. This one feels like home!
Features
Central Vacuum
Garden
Private Yard
Garage Double
Guest
Front Access
Gated
Shopping Nearby
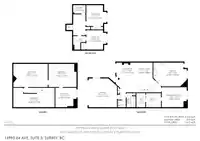
Room measurements15 rooms▸
Living RoomMain · 20' × 14'11
Dining RoomMain · 16' × 9'5
Family RoomMain · 16' × 11'4
KitchenMain · 13' × 10'
Primary BedroomMain · 12'11 × 16'8
Walk-In ClosetMain · 6' × 8'9
LaundryMain · 6' × 8'9
BedroomAbove · 13'7 × 13'9
BedroomAbove · 12'7 × 13'9
NookAbove · 8'4 × 12'7
StorageAbove · 8'4 × 5'7
BedroomBelow · 13' × 14'2
Recreation RoomBsmt · 15'7 × 18'9
Recreation RoomBsmt · 15'7 × 23'2
UtilityBsmt · 13' × 27'9
Floor plan
🔍 Tap to zoom
Pinch or scroll to zoom · drag to pan · double-tap to reset

 1 / 40 photos