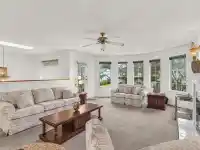
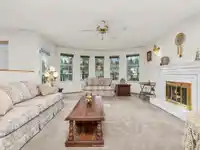
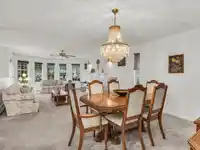
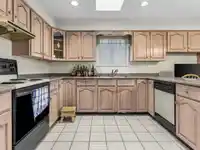
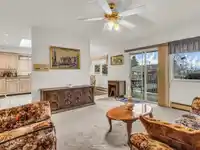
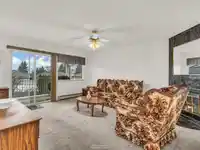
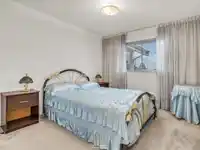
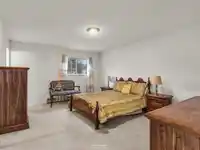
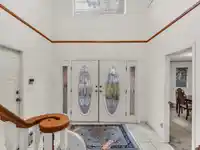
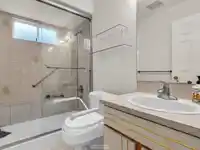
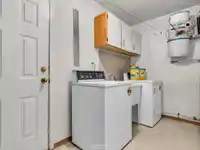
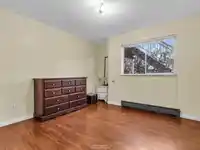
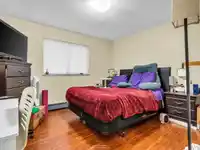
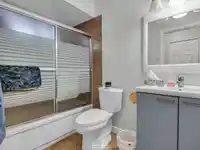
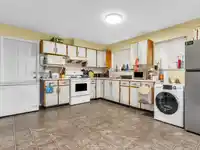
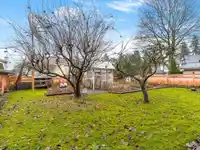
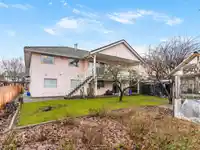
Looking for a home for your family to grow + to adapt with you then look no further. Space, bdrms, stag, income suite(s) + a giant backyard (+ VALUE) make this the ideal home for a growing family. Best of all, this is a solid 1990s home ready for you to make your mark. No need to pay for someone else's "renovation". UP: 2,000 sf of long space on 1 level!…
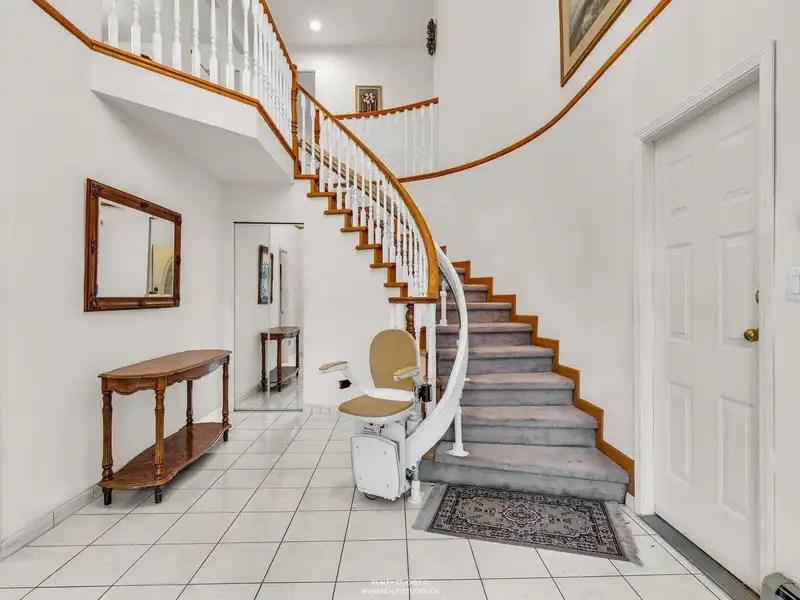
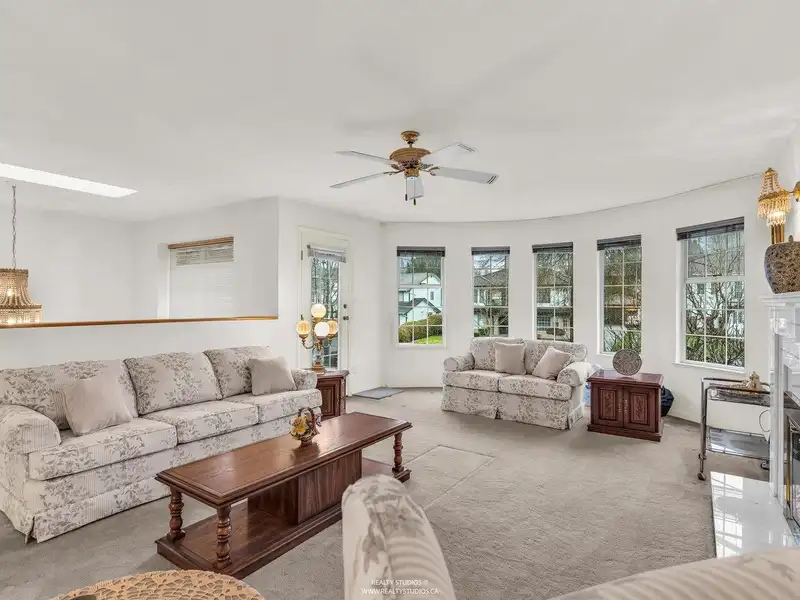
Looking for a home for your family to grow + to adapt with you then look no further. Space, bdrms, stag, income suite(s) + a giant backyard (+ VALUE) make this the ideal home for a growing family. Best of all, this is a solid 1990s home ready for you to make your mark. No need to pay for someone else's "renovation". UP: 2,000 sf of long space on 1 level! Big open lvng rm/dining, an entertainer's kitchen, 2 generous bdrms + a sumptuous primary bdrm suite. DOWN: 1 large 2 bd suite + potential for additional nanny/granny suite. Both with own entrance. 2 car attached garage. YARD: Nearly 8,000 sf lot with lots of space for the kids + dream garden. NEIGHBORHOOD: Walking distance to schools, surrounded by parks, trails + easy access to transit, Surrey Memorial Hospital, King George Hwy + Hwy 17.
Features
Storage
Balcony
Garage Double
Front Access
Concrete
Shopping Nearby
Room measurements19 rooms▸
Living RoomMain · 14'4 × 20'7
Dining RoomMain · 8'5 × 13'3
KitchenMain · 10'9 × 12'5
Eating AreaMain · 7'6 × 12'4
Recreation RoomMain · 14'0 × 16'3
BedroomMain · 10'0 × 12'0
BedroomMain · 10'0 × 14'5
Primary BedroomMain · 13'0 × 15'8
Walk-In ClosetMain · 6'4 × 8'6
Family RoomBelow · 14'4 × 15'7
BedroomBelow · 8'4 × 10'4
StorageBelow · 4'4 × 6'9
KitchenBelow · 12'0 × 15'4
Living RoomBelow · 11'7 × 15'4
BedroomBelow · 11'0 × 13'2
BedroomBelow · 12'0 × 13'3
UtilityBelow · 5'0 × 16'4
StorageBelow · 5'6 × 6'1
OtherBelow · 19'8 × 22'2
Floor plan
🔍 Tap to zoom
Pinch or scroll to zoom · drag to pan · double-tap to reset
Under BC's Small-Scale Multi-Unit Housing rules, this single-family lot may permit up to 4 units. These are the provincial minimums and approximate — local bylaw, servicing and lot conditions apply.
Approximate lot lines (ParcelMap BC)
Zoning, lot dimensions and grade are approximate, from public data, and for reference only — verify with the City / Township of Langley before relying on them.
Recent nearby sales
Sold prices are available to registered users. Log in to see what these sold for.

 1 / 38 photos