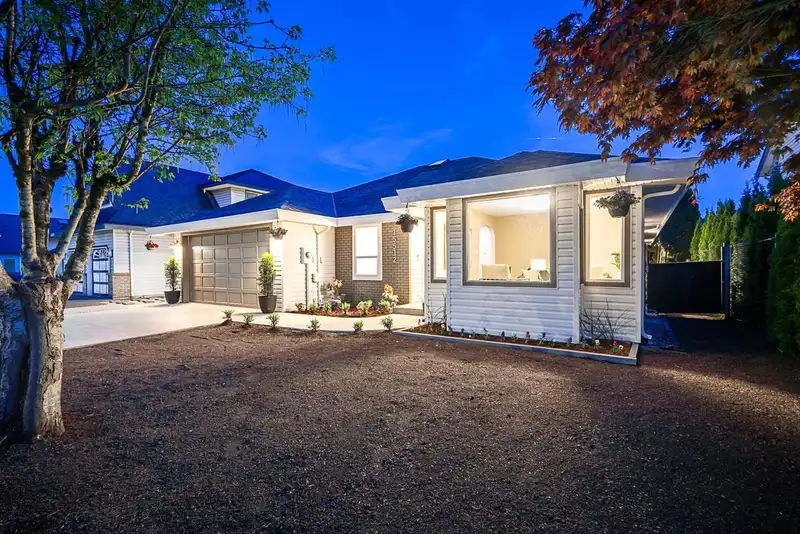
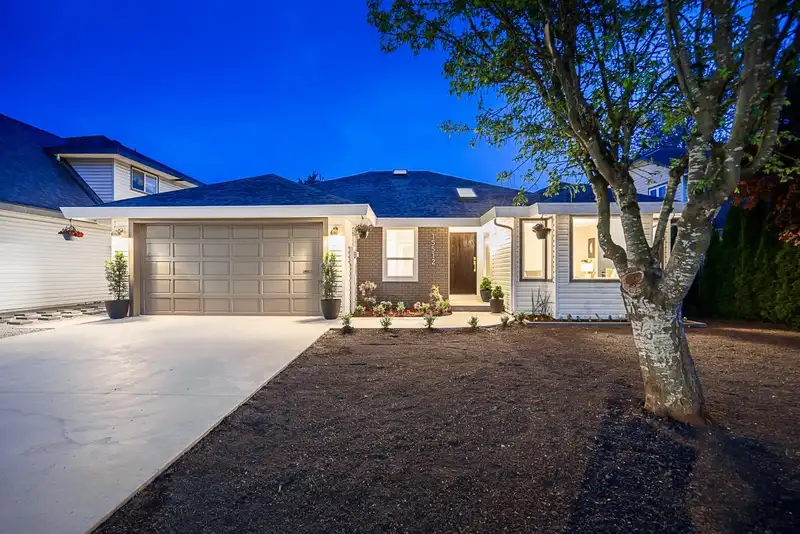
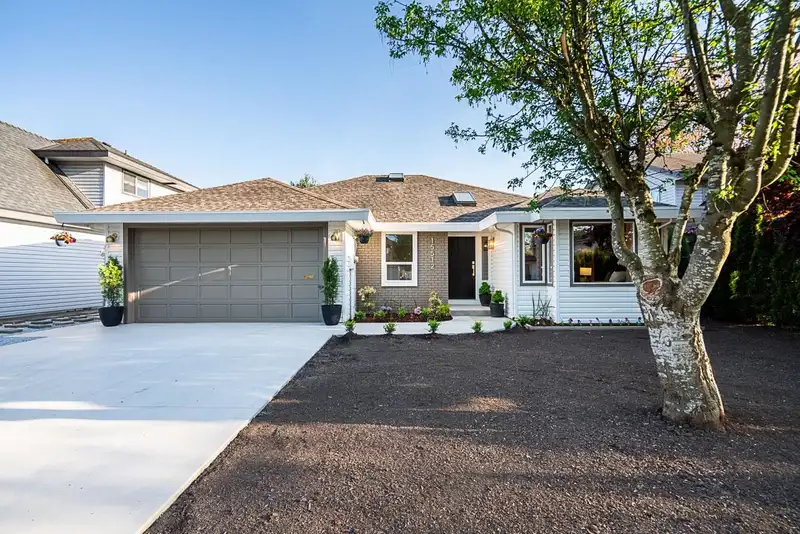
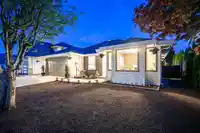
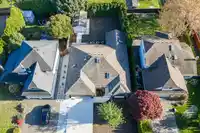
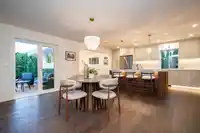
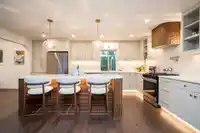
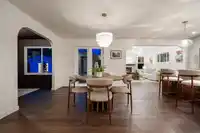
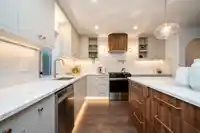
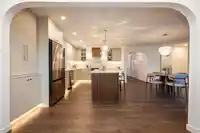
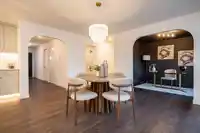
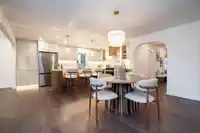
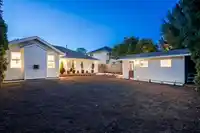
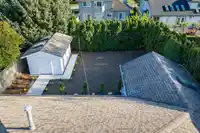
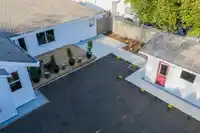
Fully renovated and move-in ready! This beautifully updated home blends modern style with functional living, offering high-quality finishes and thoughtful upgrades throughout. Step inside to a bright open-concept layout featuring a stunning kitchen with sleek cabinetry, quartz countertops, stainless steel appliances, spacious living and dining area perfect…
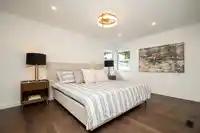
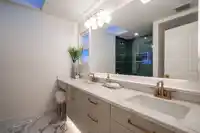
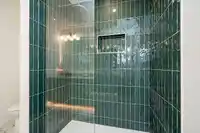
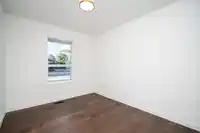
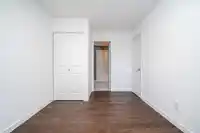
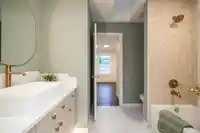
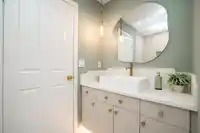
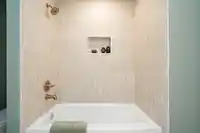
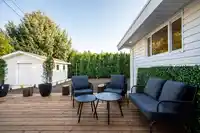
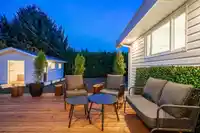
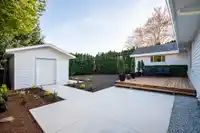
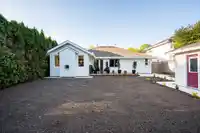
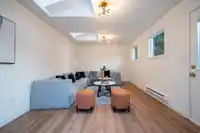
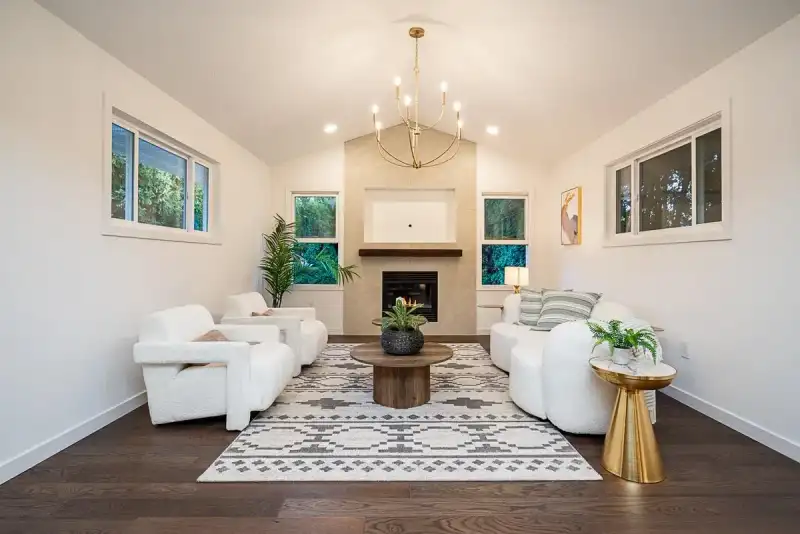
Fully renovated and move-in ready! This beautifully updated home blends modern style with functional living, offering high-quality finishes and thoughtful upgrades throughout. Step inside to a bright open-concept layout featuring a stunning kitchen with sleek cabinetry, quartz countertops, stainless steel appliances, spacious living and dining area perfect for entertaining. The home boasts generously sized bedrooms, two full bathrooms, hardwood flooring, modern lighting, yet cozy feeling. Enjoy seamless indoor-outdoor living with private backyard ideal for relaxing, kids, pets or hosting family and friends. Located in a desirable family-friendly neighbourhood close to schools, parks, shopping, transit, and everyday amenities. This is a sprawling rancher like you have never seen before.
Features
Additional Parking
Garage Double
Front Access
Concrete
Shopping Nearby
Room measurements13 rooms▸
FoyerMain · 5' × 20'
Living RoomMain · 11'11 × 13'6
KitchenMain · 12' × 18'
Dining RoomMain · 12' × 15'
Family RoomMain · 13'3 × 15'3
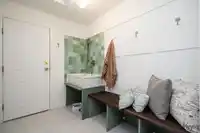
Mud RoomMain · 6'5 × 8'6
LaundryMain · 3'6 × 3'6
Walk-In ClosetMain · 3' × 3'
BedroomMain · 11' × 11'11
BedroomMain · 11' × 12'
Primary BedroomMain · 10'11 × 15'
BedroomMain · 8'8 × 10'4
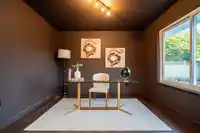
Flex RoomMain · 11'6 × 19'4
Floor plan
🔍 Tap to zoom
Pinch or scroll to zoom · drag to pan · double-tap to reset
Under BC's Small-Scale Multi-Unit Housing rules, this single-family lot may permit up to 4 units. These are the provincial minimums and approximate — local bylaw, servicing and lot conditions apply.
Approximate lot lines (ParcelMap BC)
Zoning, lot dimensions and grade are approximate, from public data, and for reference only — verify with the City / Township of Langley before relying on them.
Recent nearby sales
Sold prices are available to registered users. Log in to see what these sold for.

 1 / 40 photos