
 1 / 40 photos











About This Property
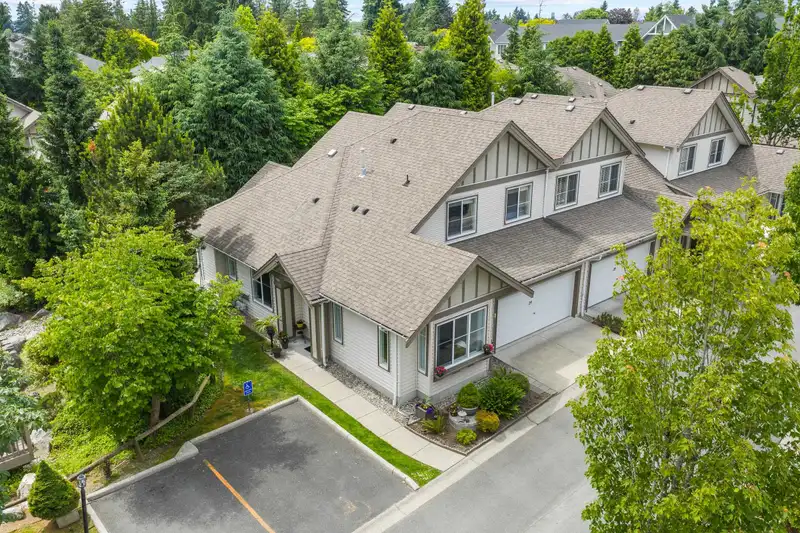
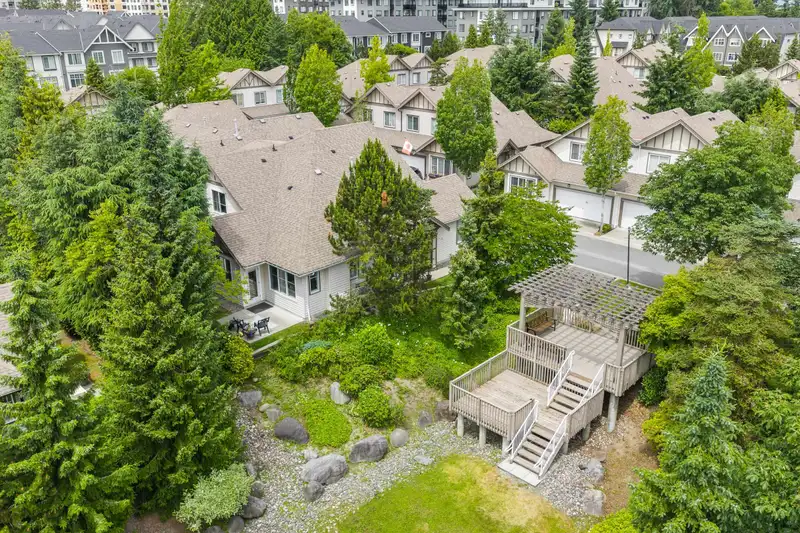
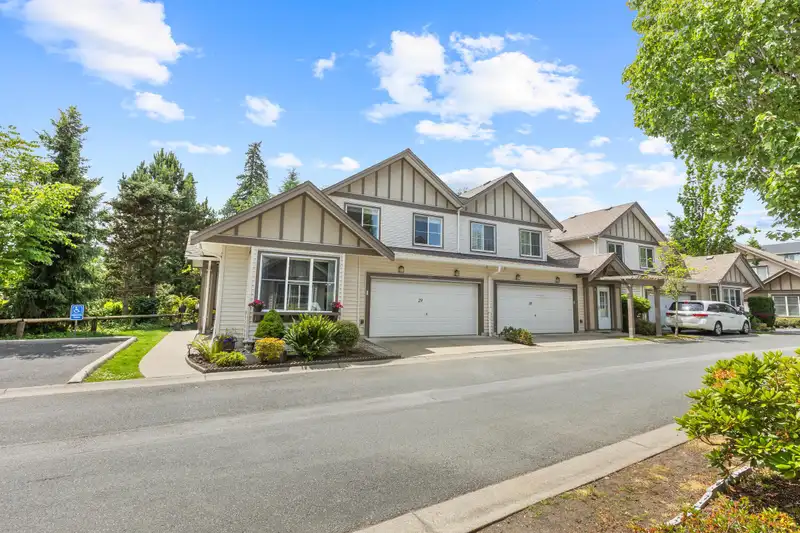
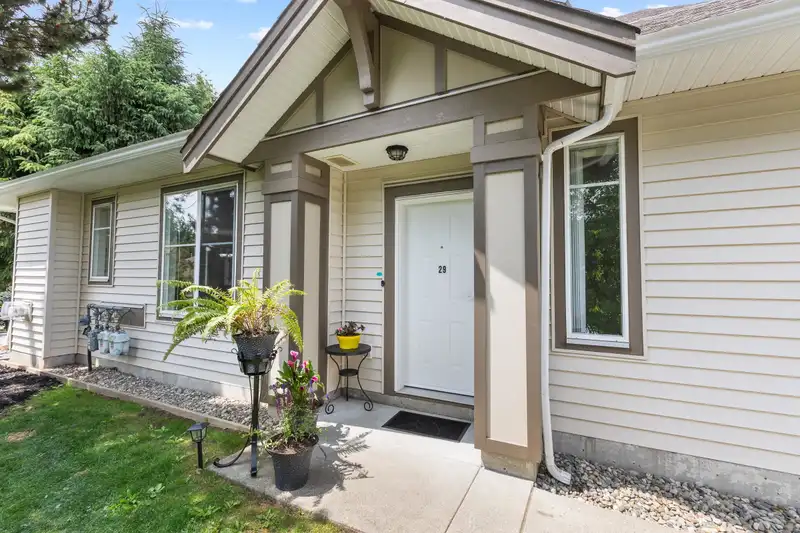
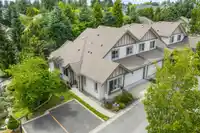
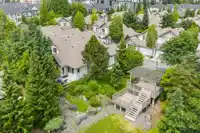
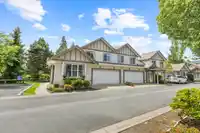
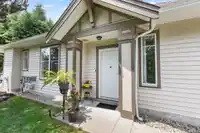
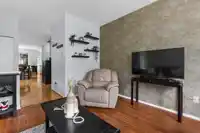
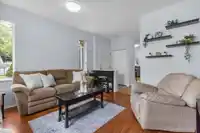
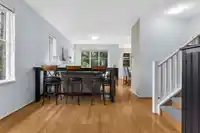
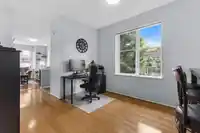
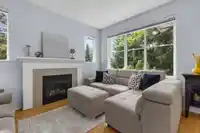
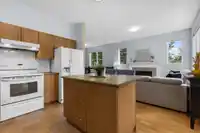
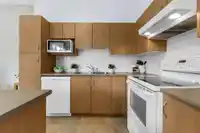
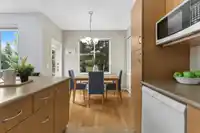
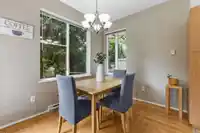
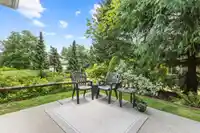
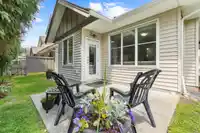
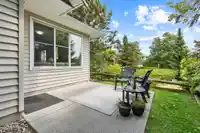
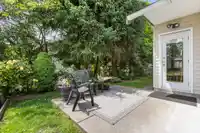
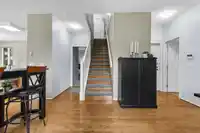
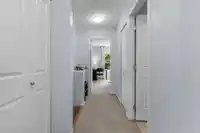
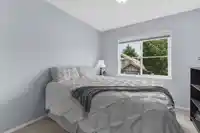
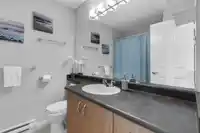
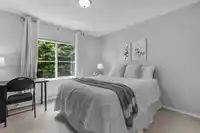
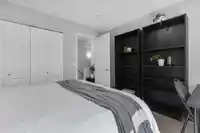
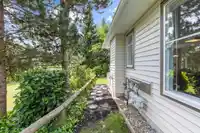
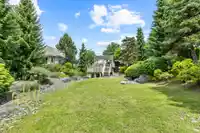
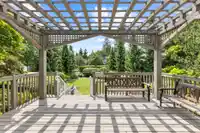
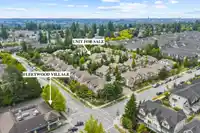
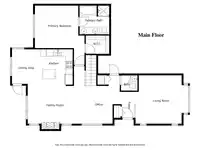
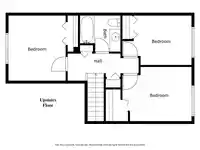
CORNER UNIT with MASTER ON THE MAIN! This rare 4-bed, 3-bath home in Chestnut Grove offers privacy, space, and a peaceful setting—nestled beside a beautiful ravine that brings natural light, birdlife, and added tranquility. The main floor features a spacious primary bedroom with ensuite, tall ceilings, tons of natural light, cozy gas fireplace, and…
Features
Property Details
School Catchment
Neighbourhood
Age
- Under 1516.3%
- 15 to 6460.6%
- 65 and over23.1%
Household size
- 1 person22.3%
- 228.8%
- 320.5%
- 419.3%
- 5 or more9.1%
Language spoken at home
42.7% English mother tongue
Mother tongue, share of 3,710 residents.
How this pocket differs
- more seniors 65+ than Fleetwood Tynehead 23.1% vs 17.4%
- notably fewer 5+ person households than Fleetwood Tynehead 9.1% vs 19.2%
- more people living alone than Fleetwood Tynehead 22.3% vs 15.2%
- notably fewer Punjabi speakers than Fleetwood Tynehead 4.9% vs 16.8%
- notably more Korean speakers than Fleetwood Tynehead 6.1% vs 3%
- more Tagalog speakers than Fleetwood Tynehead 6.9% vs 4.7%
- Median dwelling value is notably lower than Metro Vancouver $620,000 vs $1,050,000
Source: Statistics Canada, Census of Population, 2021. Reproduced and distributed on an "as is" basis with the permission of Statistics Canada.
Recent nearby sales
Sold prices are available to registered users. Log in to see what these sold for.
Monthly Cost Calculator
An estimate only. Canadian semi-annual compounding; excludes utilities, closing costs and BC property transfer tax. 5-year fixed, as of Oct 7
Similar Listings Nearby
42 15871 85 AVENUE
26 15871 85 AVENUE
54 8428 VENTURE WAY
109 15850 85 AVENUE
39 15850 85 AVENUE
2 15850 85 AVENUE
26 15850 85 AVENUE
10 8388 158 STREET
7 8676 158 STREET
11 8699 158 STREET
19 8338 158 STREET
22 8717 159 STREET