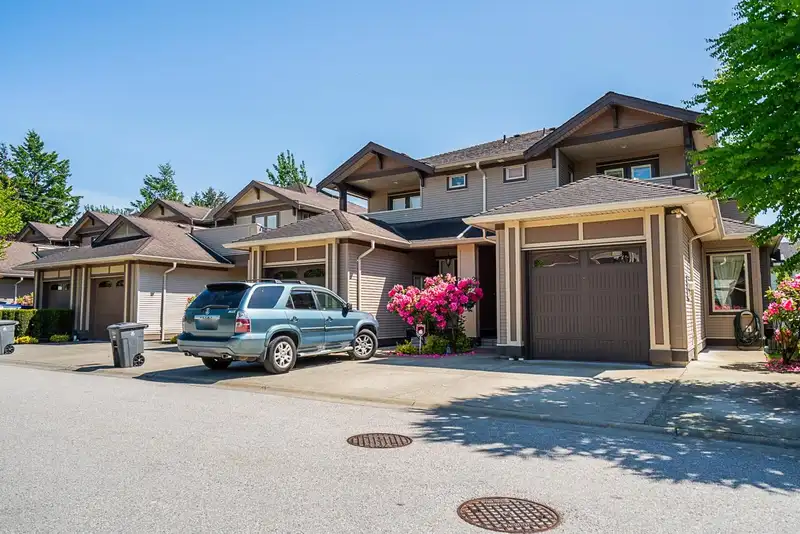

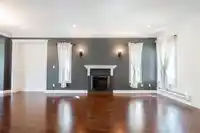
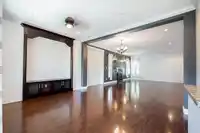
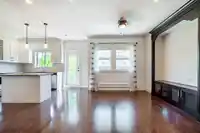
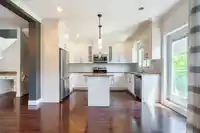
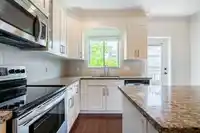
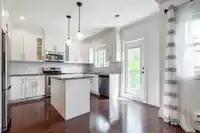
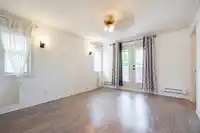
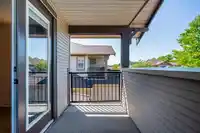
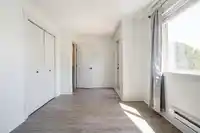
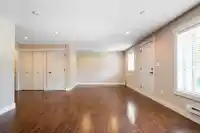
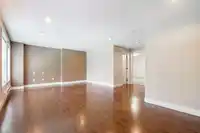
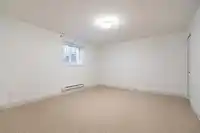
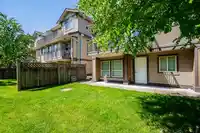
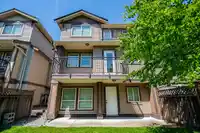
PORTER'S COVE. Rarely available with larger floor plan of 2,568SF living space in this 2 story plus basement duplex style home. 4 beds, 4 baths, open concept kitchen to the living & family room. Fenced backyard is south facing full of natural sunlight. Upstairs has bright master with a 5 pcs ensuite and 2 other large bedrooms. Fully finished basement…
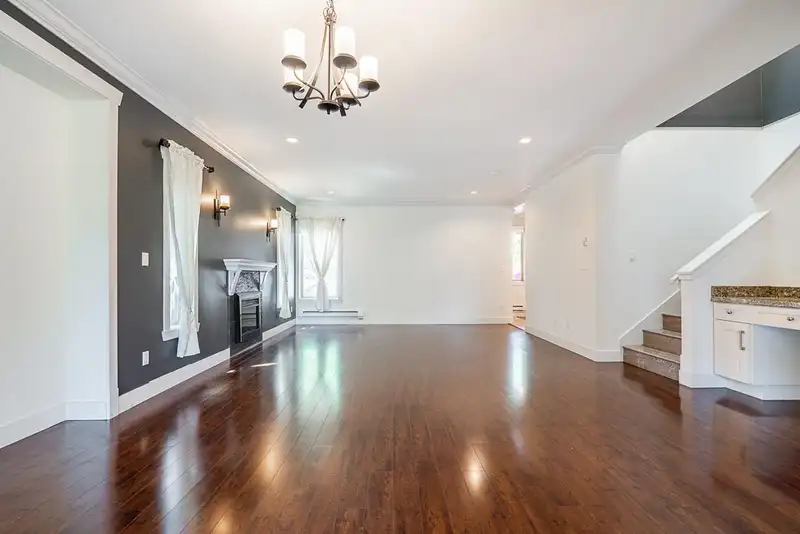
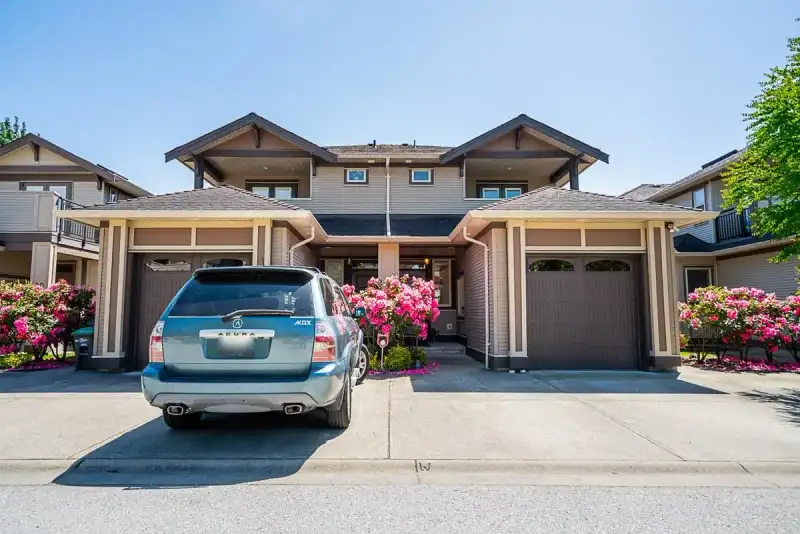
PORTER'S COVE. Rarely available with larger floor plan of 2,568SF living space in this 2 story plus basement duplex style home. 4 beds, 4 baths, open concept kitchen to the living & family room. Fenced backyard is south facing full of natural sunlight. Upstairs has bright master with a 5 pcs ensuite and 2 other large bedrooms. Fully finished basement w/separate entry has bedroom, full bath and large rec room. Ample space for parking with single garage and driveway pad can accommodate 3 more cars plus visitor parking in in front of the home. Located in the heart of Surrey in the Sullivan Heights neighborhood, centrally located to all schools, recreation and shopping.
Features
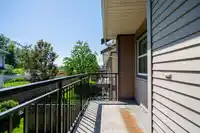
Balcony
Garage Single
Open
Guest
Front Access
Concrete
Shopping Nearby
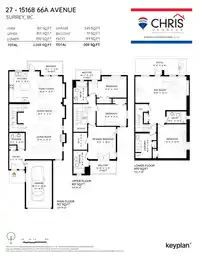
Room measurements12 rooms▸
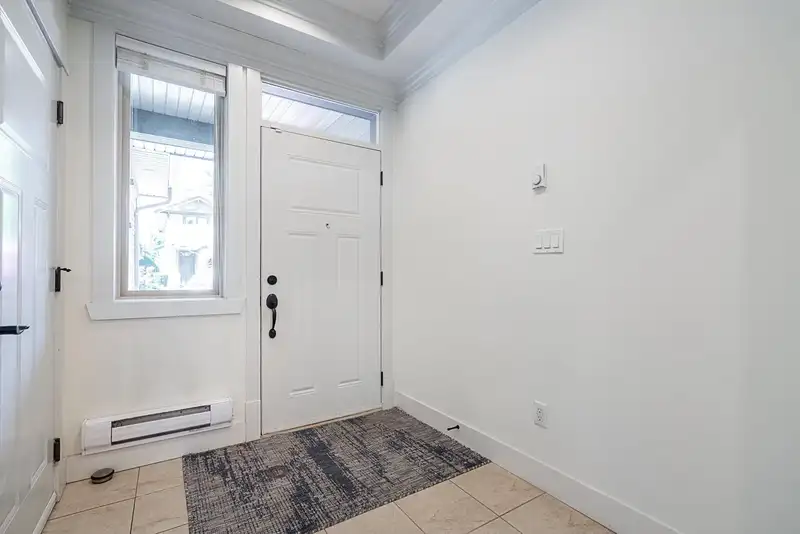
FoyerMain · 7'11 × 6'7
Living RoomMain · 15'2 × 15'6
Dining RoomMain · 15'2 × 16'3
Family RoomMain · 11'0 × 13'8
KitchenMain · 13'1 × 8'11
Primary BedroomAbove · 11'9 × 13'8
Walk-In ClosetAbove · 5'10 × 7'2
BedroomAbove · 9'2 × 12'8
BedroomAbove · 9'0 × 10'6
Recreation RoomBelow · 14'4 × 21'8
BedroomBelow · 14'5 × 12'6
LaundryBelow · 6'11 × 10'6
Floor plan
🔍 Tap to zoom
Pinch or scroll to zoom · drag to pan · double-tap to reset

 1 / 35 photos