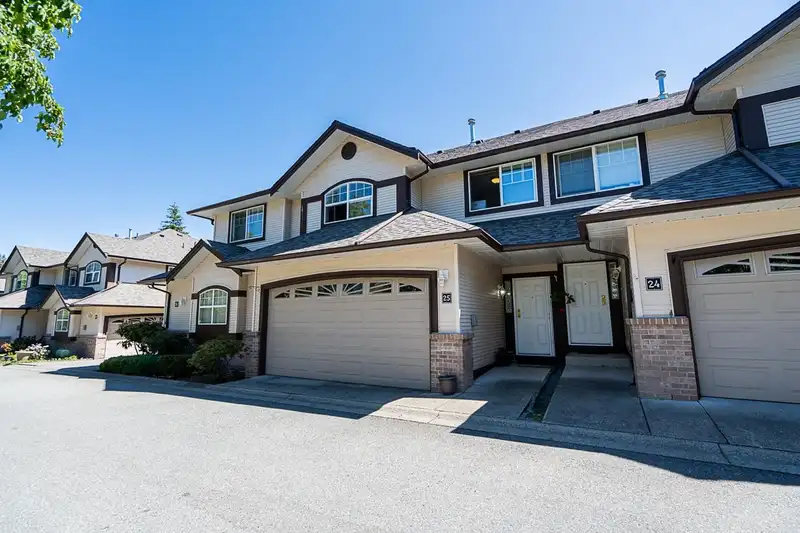
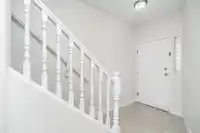
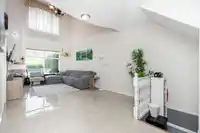
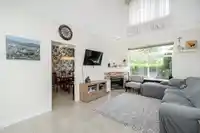
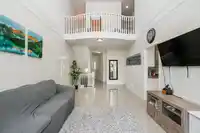
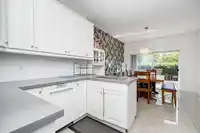
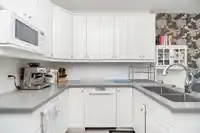
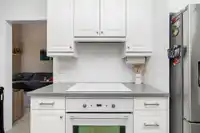
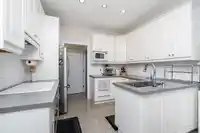
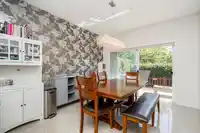
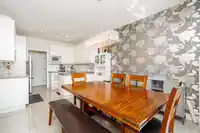
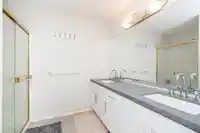
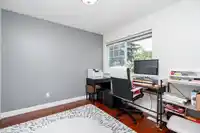
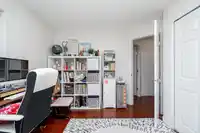
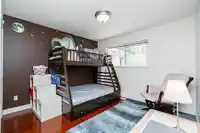
Cherry Tree Lane - 2,396 SQ.FT of remodelled living space, feat. 4 BDRMS, 3.5 baths, & a large REC room, w/ a double SXS garage. The updated kitchen feat. modern cabinets, granite countertops, S/S appliances, and an under mount S/S sink incl. a few remodelled bathrooms. The main floor boasts oversized tile throughout, creating a bright and open living room…
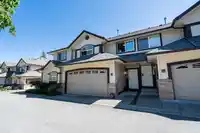
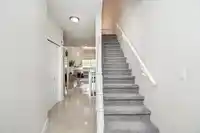
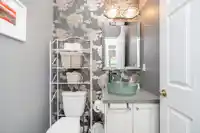
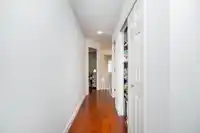
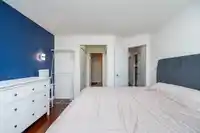
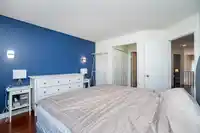
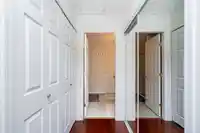
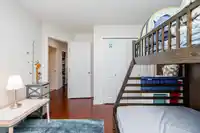
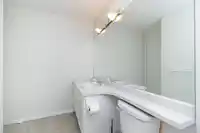
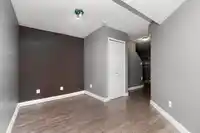
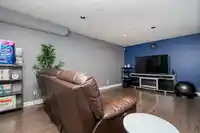
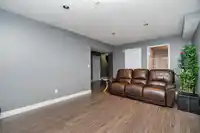
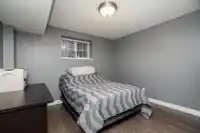
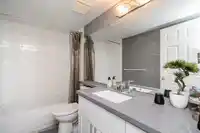
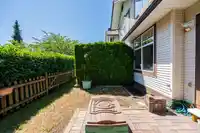
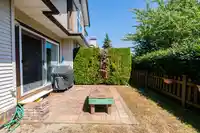
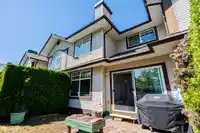
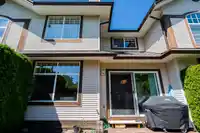
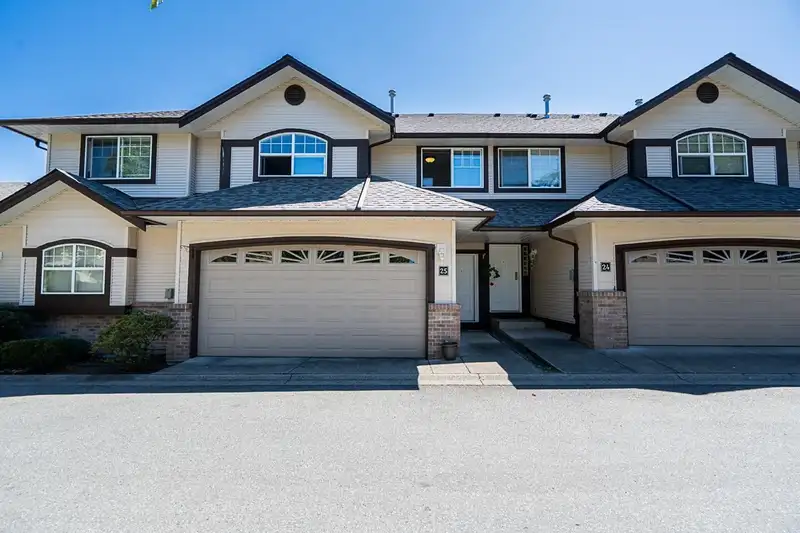
Cherry Tree Lane - 2,396 SQ.FT of remodelled living space, feat. 4 BDRMS, 3.5 baths, & a large REC room, w/ a double SXS garage. The updated kitchen feat. modern cabinets, granite countertops, S/S appliances, and an under mount S/S sink incl. a few remodelled bathrooms. The main floor boasts oversized tile throughout, creating a bright and open living room w/ large south-facing windows & vaulted ceilings. The spacious primary bedroom incl. an in suite BATH, & the other bedrooms are generously sized. The basement feat. a REC room plus an extra flex space w/ updated laminate flooring, an extra BDRM & BATH. Situated in a prime location with no rear neighbours, a private fenced backyard off the main floor, w/ updated brick patio pavers. The roof has also been updated. Ready to move in!
Features
Playground
Private Yard
Garage Double
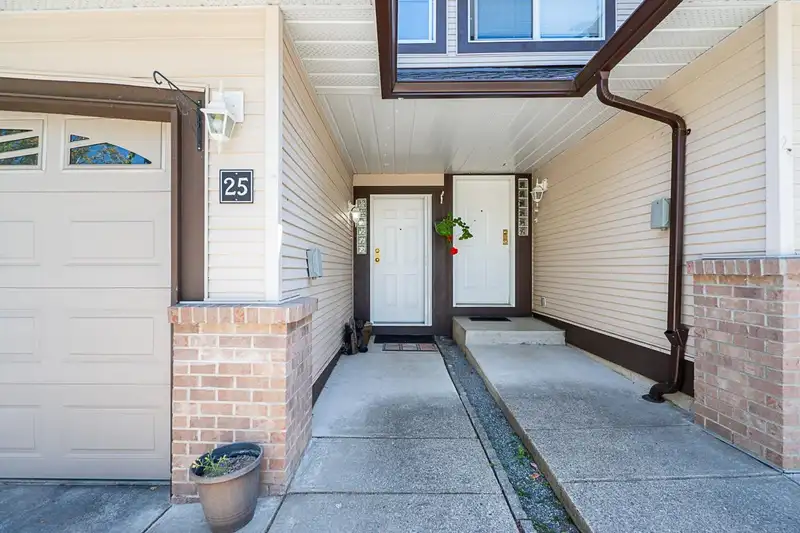
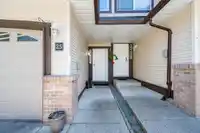
Front Access
Shopping Nearby
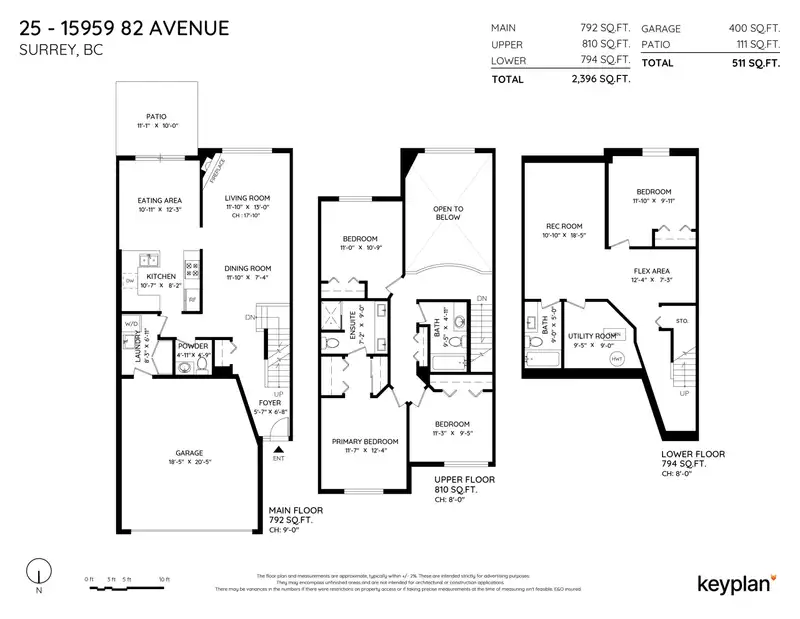
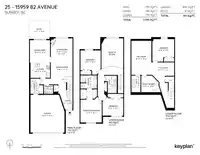
Room measurements11 rooms▸
Living RoomMain · 13'0 × 11'10
Dining RoomMain · 7'4 × 11'10
KitchenMain · 8'2 × 10'7
Eating AreaMain · 12'3 × 10'11
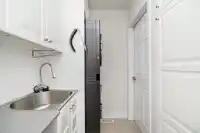
LaundryMain · 6'11 × 8'3
Primary BedroomAbove · 12'4 × 11'7
BedroomAbove · 10'9 × 11'0
BedroomAbove · 9'5 × 11'3
BedroomBelow · 9'11 × 11'10
Flex RoomBelow · 7'3 × 12'4
Recreation RoomBelow · 18'5 × 10'0
Floor plan
🔍 Tap to zoom
Pinch or scroll to zoom · drag to pan · double-tap to reset

 1 / 37 photos