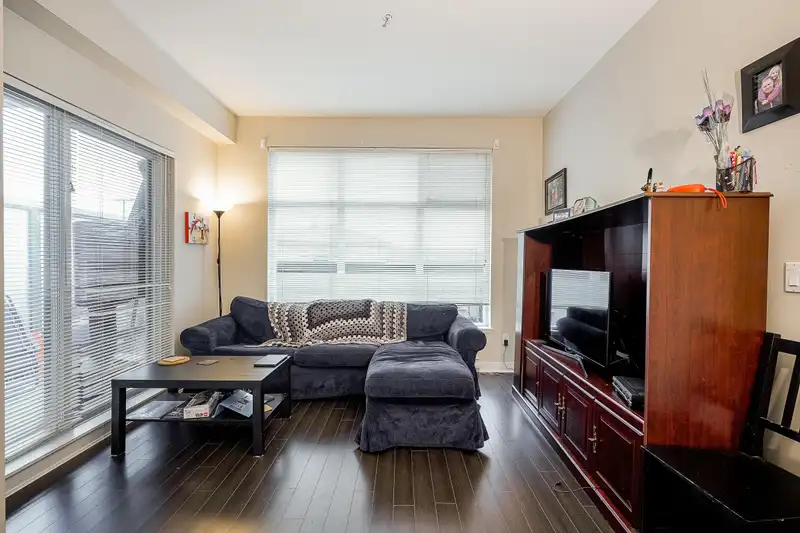
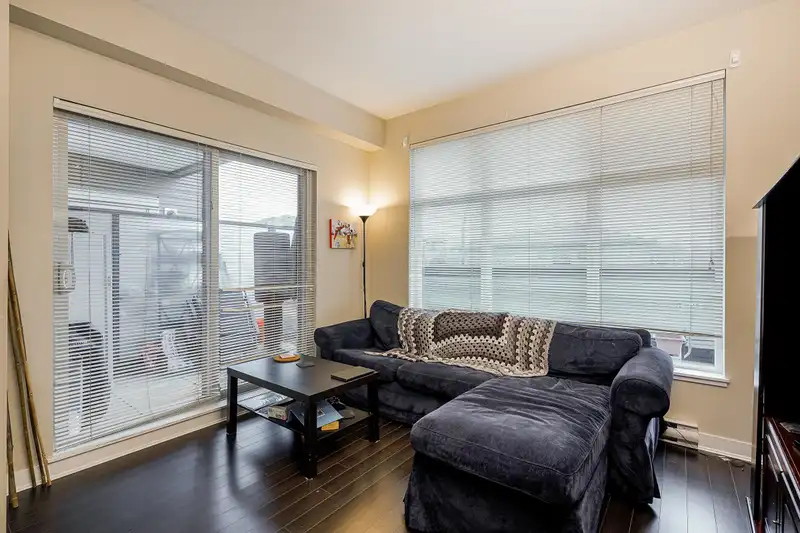
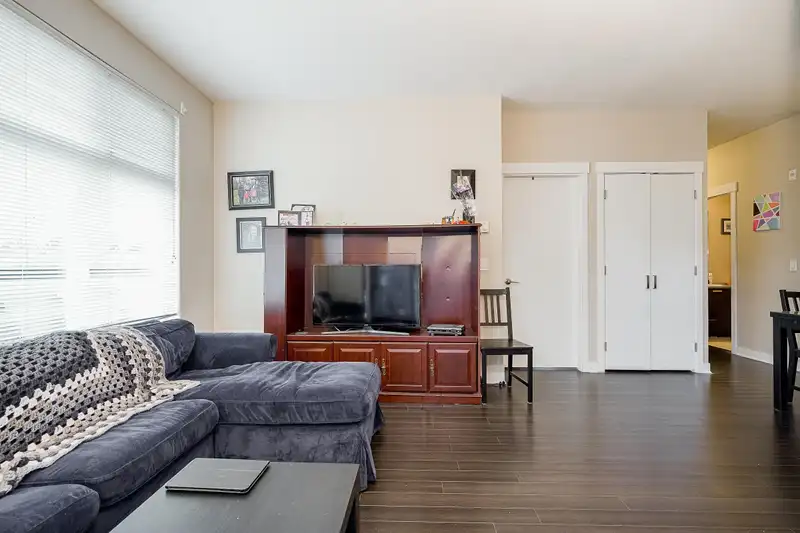
Welcome to Calera at Clayton Village! This stylish North facing 2-bedroom, 2-bathroom home offers just under 800 square feet of well-designed living space and over 300 sq ft of outdoor patio space. The open-concept layout, enhanced by high ceilings, creates a spacious and airy atmosphere. Both bedrooms are generously sized, with the primary bedroom…
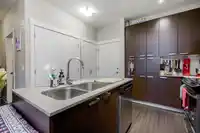
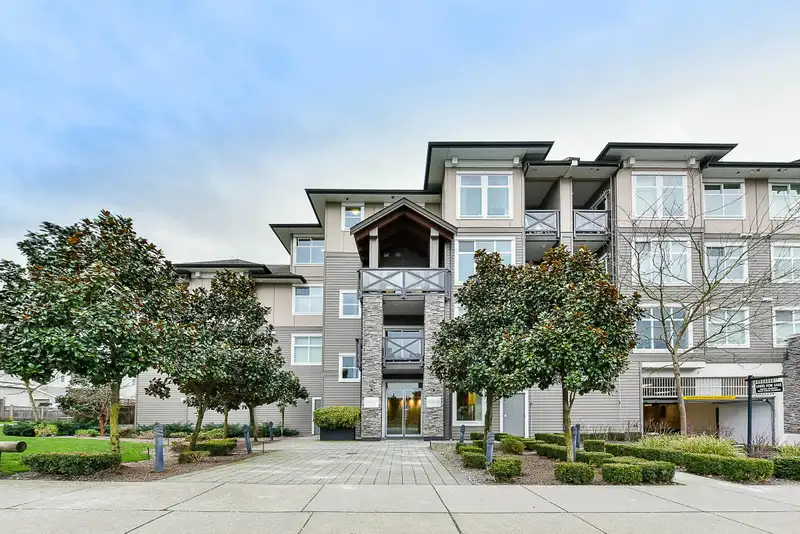
Welcome to Calera at Clayton Village! This stylish North facing 2-bedroom, 2-bathroom home offers just under 800 square feet of well-designed living space and over 300 sq ft of outdoor patio space. The open-concept layout, enhanced by high ceilings, creates a spacious and airy atmosphere. Both bedrooms are generously sized, with the primary bedroom featuring a large closet and a private ensuite. The residence's kitchen is elegantly finished with quartz counter-tops and stainless steel kitchen appliances among other high-end touches. Enjoy access to amenities like a beautifully landscaped, a billiards room, a media room, gym. As well as two parking stalls and a storage locker. Plus, you'll love the convenience of being within walking distance to schools, bus stops and shopping.
Features
Elevator
Balcony
Underground
Shopping Nearby
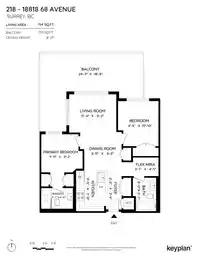
Room measurements7 rooms▸
Primary BedroomMain · 9'2 × 9'11
BedroomMain · 10'10 × 9'8
KitchenMain · 7'8 × 9'8
Living RoomMain · 9'2 × 11'4
Flex RoomMain · 9'2 × 11'4
Dining RoomMain · 9'3 × 9'11
FoyerMain · 3'9 × 8'0
Floor plan
🔍 Tap to zoom
Pinch or scroll to zoom · drag to pan · double-tap to reset

 1 / 15 photos