
 1 / 40 photos
About This Property
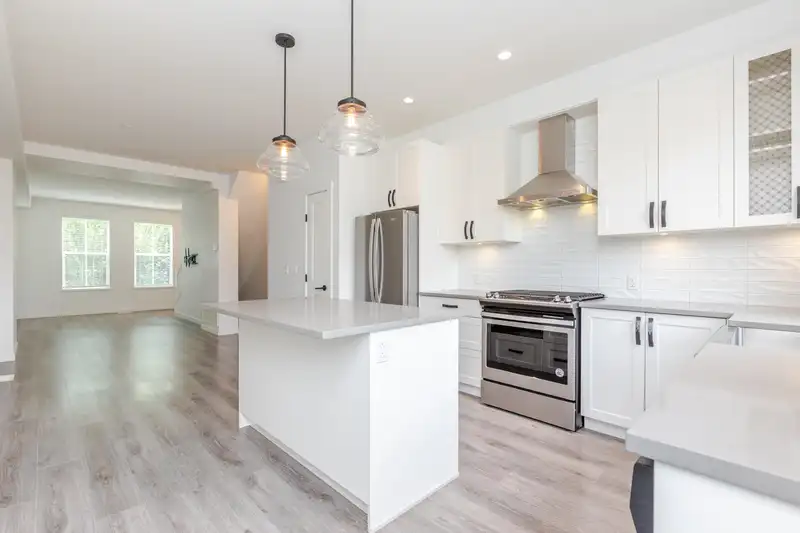
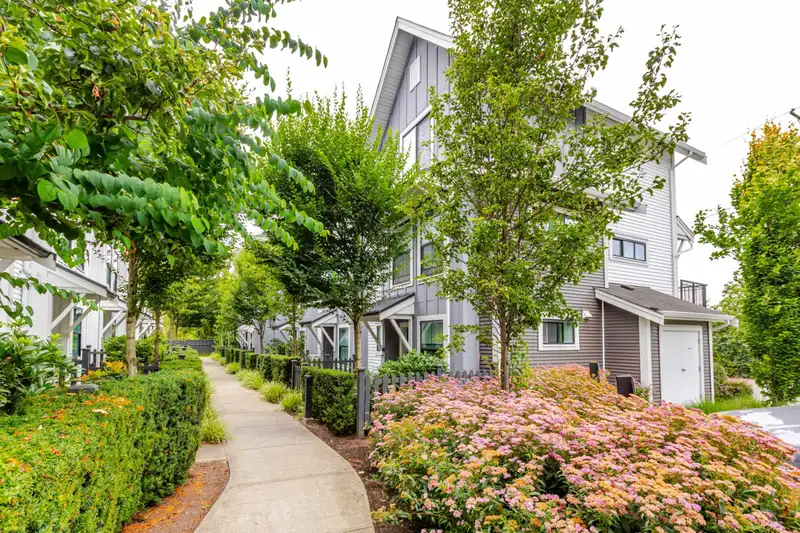
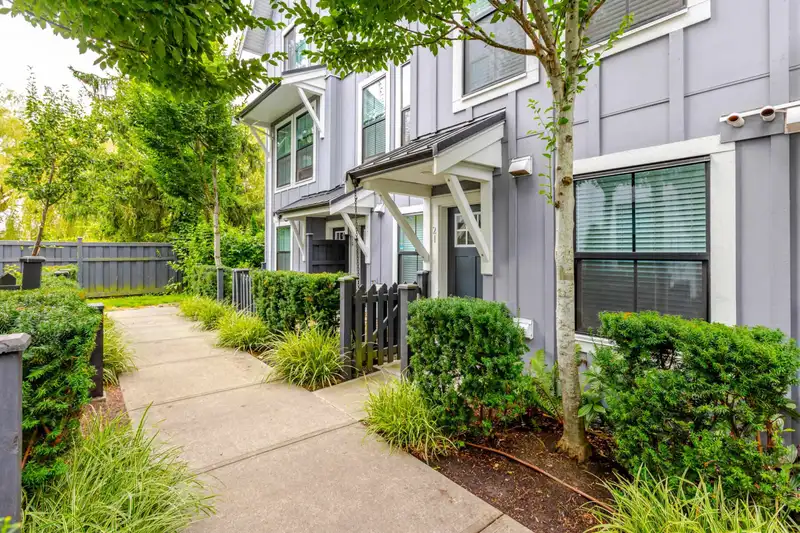
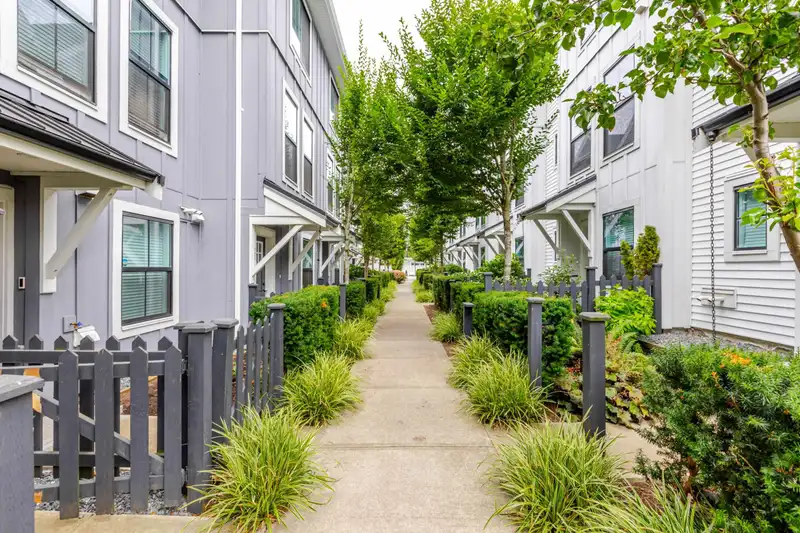
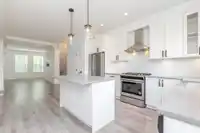
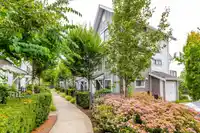
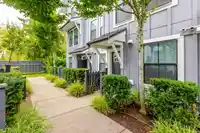
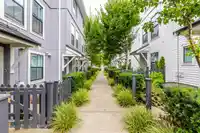
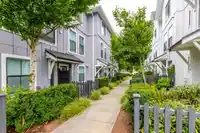
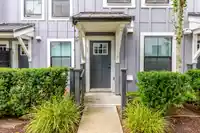
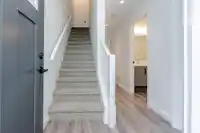
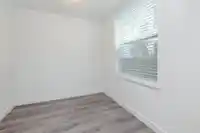
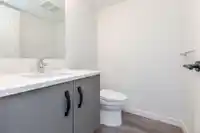
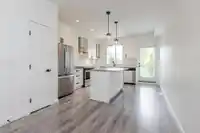
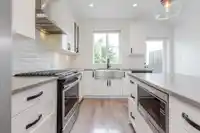
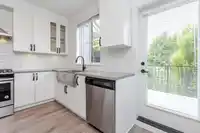
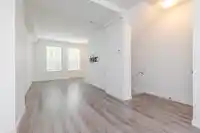
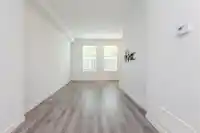
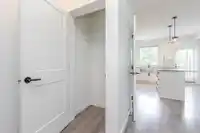
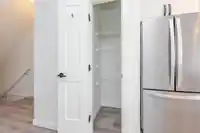
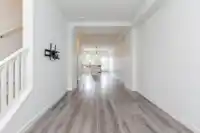
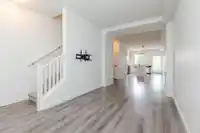
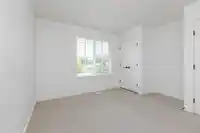
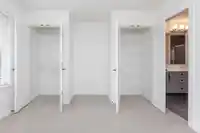
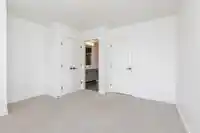
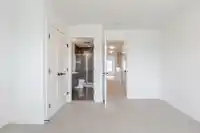
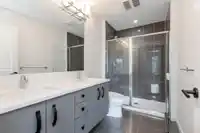
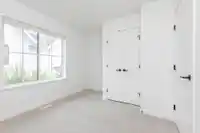
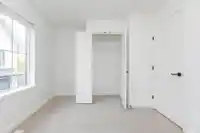
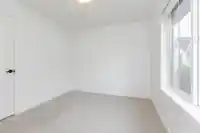
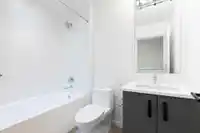
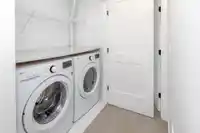
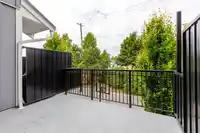
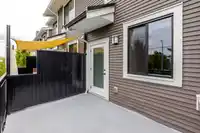
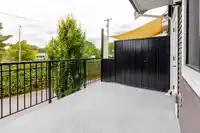
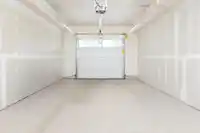
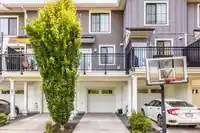
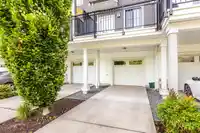
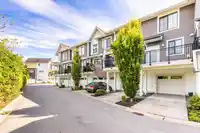
Crimson complex in a great neighbourhood of downtown Cloverdale. Great layout w/your kitchen/living/dining great room concept on the main floor, balcony (w/gas hook up) conveniently at your kitchen. S/s fridge, gas stove, dishwasher, bi microwave, huge island. Living room has an articulating tv mount w/in wall wiring capability. Upstairs has 2 huge…
Features
Property Details
School Catchment
Neighbourhood
Age
- Under 1516%
- 15 to 6466.1%
- 65 and over17.9%
Household size
- 1 person31.9%
- 228.3%
- 313.5%
- 413.9%
- 5 or more12.5%
Language spoken at home
67% English mother tongue
Mother tongue, share of 6,810 residents.
How this pocket differs
- more seniors 65+ than Cloverdale BC 18% vs 14.6%
- notably more people living alone than Cloverdale BC 31.9% vs 17.9%
- fewer 4-person households than Cloverdale BC 13.9% vs 20.7%
- fewer 5+ person households than Cloverdale BC 12.5% vs 16.9%
Source: Statistics Canada, Census of Population, 2021. Reproduced and distributed on an "as is" basis with the permission of Statistics Canada.
Recent nearby sales
Sold prices are available to registered users. Log in to see what these sold for.
Monthly Cost Calculator
An estimate only. Canadian semi-annual compounding; excludes utilities, closing costs and BC property transfer tax. 5-year fixed, as of Oct 15
Similar Listings Nearby
50 17708 60 AVENUE
28 17702 60 AVENUE
35 17706 60 AVENUE
47 17708 60 AVENUE
58 17710 60 AVENUE
64 17710 60 AVENUE
103 17578 57A AVENUE
106 17578 57A AVENUE
3 17555 57A AVENUE
99 17568 57A AVENUE
21 17555 57A AVENUE
22 17429 59 AVENUE