
 1 / 14 photos
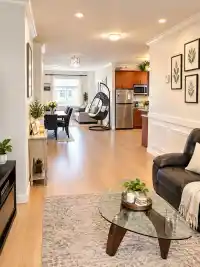
About This Property
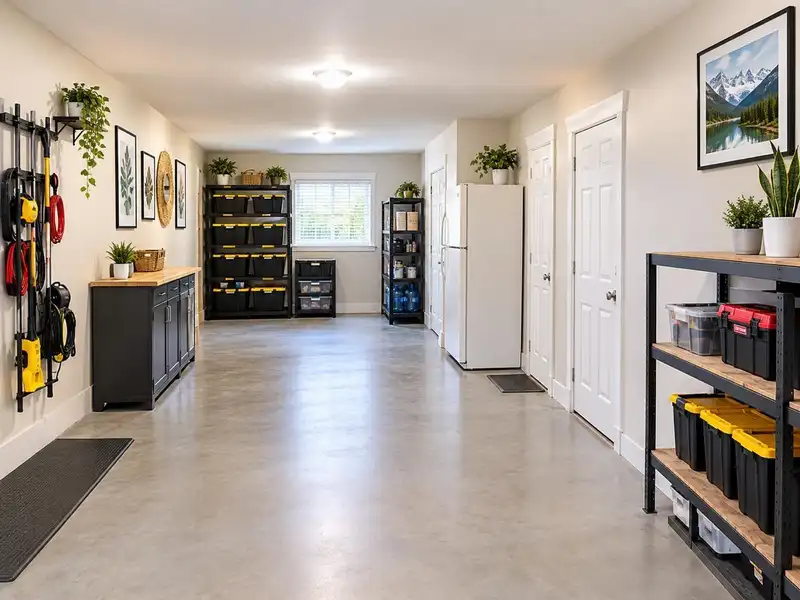
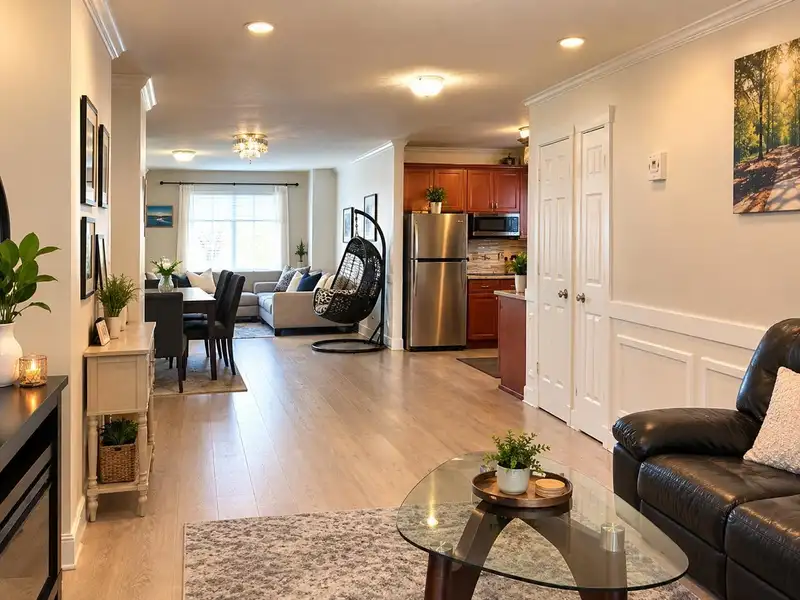
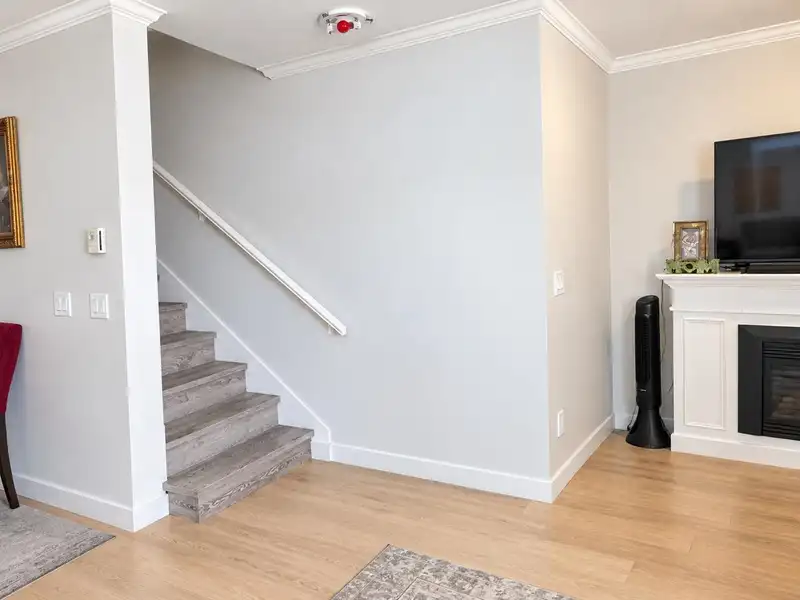
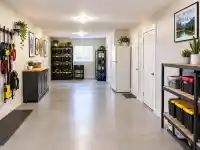
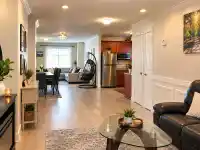
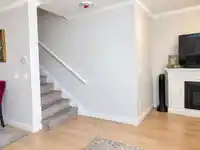
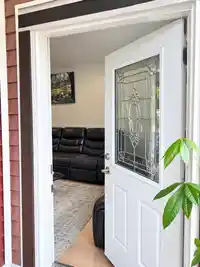
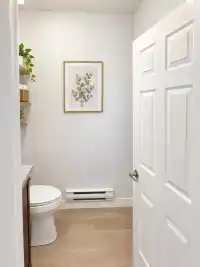
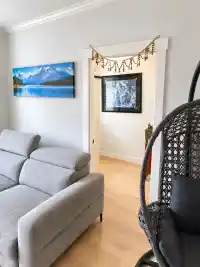
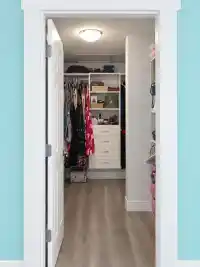
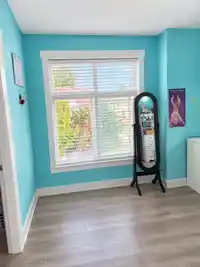
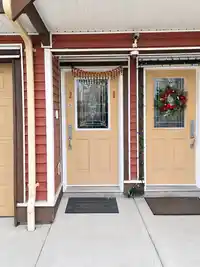
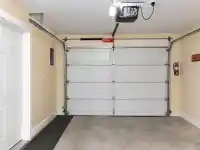
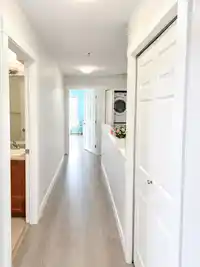
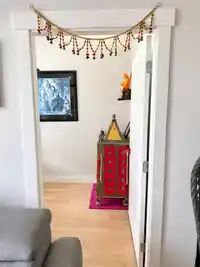
Welcome to this bright and spacious corner-unit home in a highly sought-after central location! Featuring 3 bedrooms + den and 2.5 baths, this well-designed home offers abundant natural light and peaceful views. The main floor boasts an inviting open-concept layout with living, family and dining areas, a stylish kitchen, 9' ceilings, crown mouldings, powder…
Features
Property Details
School Catchment
Neighbourhood
Age
- Under 1514.5%
- 15 to 6470.5%
- 65 and over14.9%
Household size
- 1 person20.7%
- 223.1%
- 316.5%
- 416.9%
- 5 or more22.7%
Language spoken at home
36.7% Punjabi mother tongue
Mother tongue, share of 3,880 residents.
How this pocket differs
- more people living alone than Queen Mary Park Surrey 20.7% vs 16%
- notably more Tagalog speakers than Queen Mary Park Surrey 4.1% vs 2.4%
- fewer Punjabi speakers than Queen Mary Park Surrey 36.7% vs 48.6%
- Median dwelling value is notably lower than Metro Vancouver $580,000 vs $1,050,000
Source: Statistics Canada, Census of Population, 2021. Reproduced and distributed on an "as is" basis with the permission of Statistics Canada.
Recent nearby sales
Sold prices are available to registered users. Log in to see what these sold for.
Monthly Cost Calculator
An estimate only. Canadian semi-annual compounding; excludes utilities, closing costs and BC property transfer tax. 5-year fixed, as of Oct 21
Similar Listings Nearby
85 9405 121 STREET
38 9405 121 STREET
23 9405 121 STREET
42 9405 121 STREET
1 9400 122 STREET
55 9281 122 STREET
31 9265 122 STREET
28 9261 122 STREET
47 9378 122 STREET
27 9088 HOLT ROAD
702 9270 122 STREET
105 12233 92 AVENUE