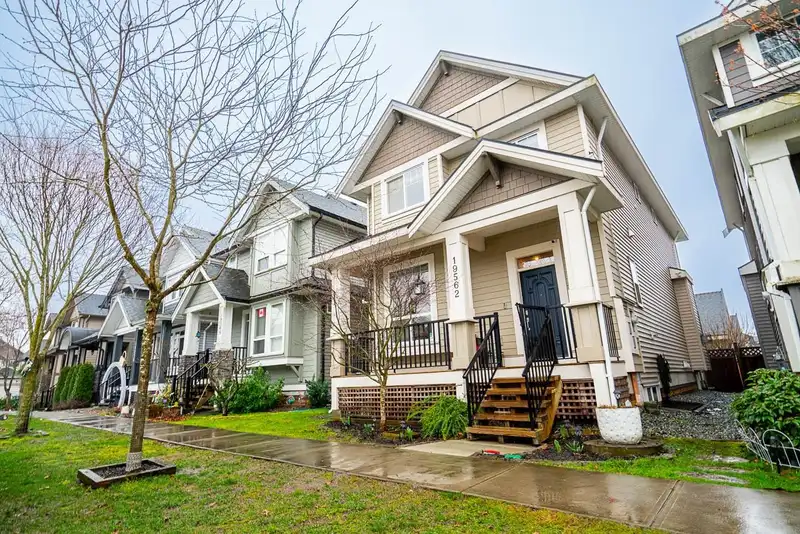
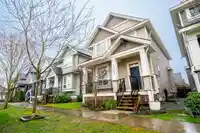
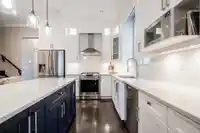
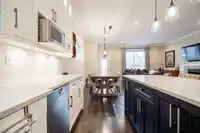
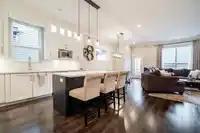
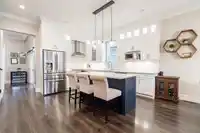
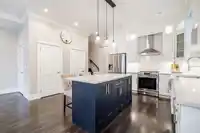
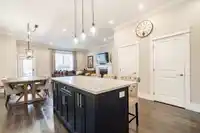
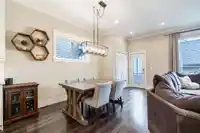
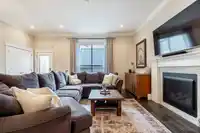
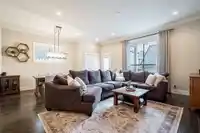
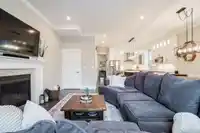
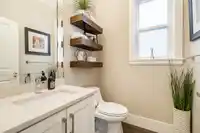
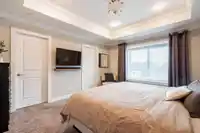
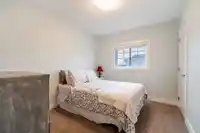
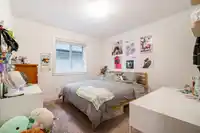
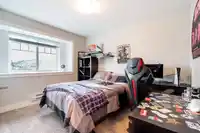
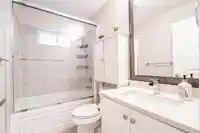
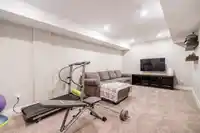
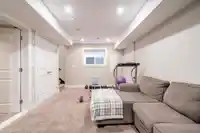
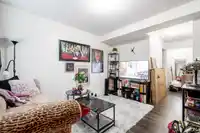
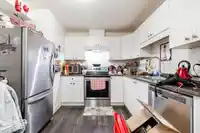
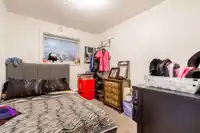
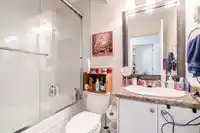
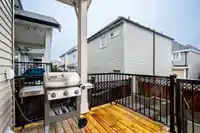
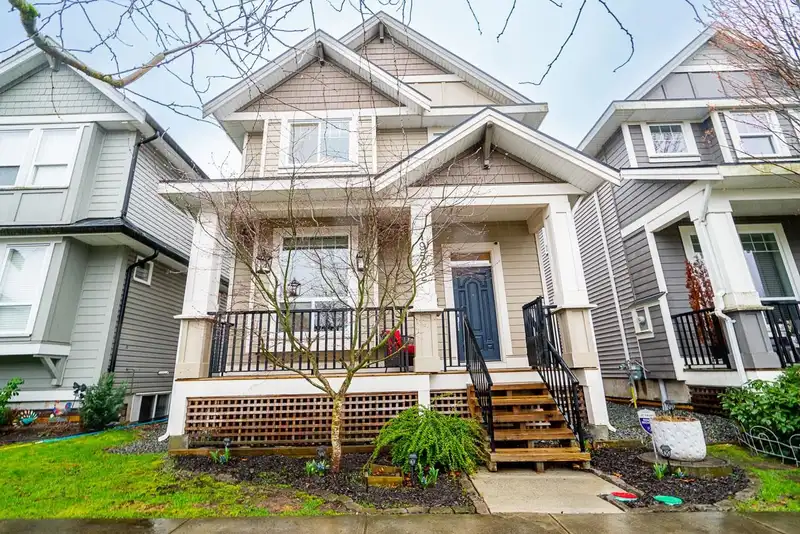
Stop the car! This is the one! Located in highly sought after Clayton, pride of ownership is evident throughout this 3 STORY 6 BED, 4 BATH home. Over 3400 sq ft of living space split between 3 levels. Main floor boasts open concept living, 9 ft foot ceilings throughout and modern kitchen with GAS RANGE. Above features 4 Spacious Beds including a large…
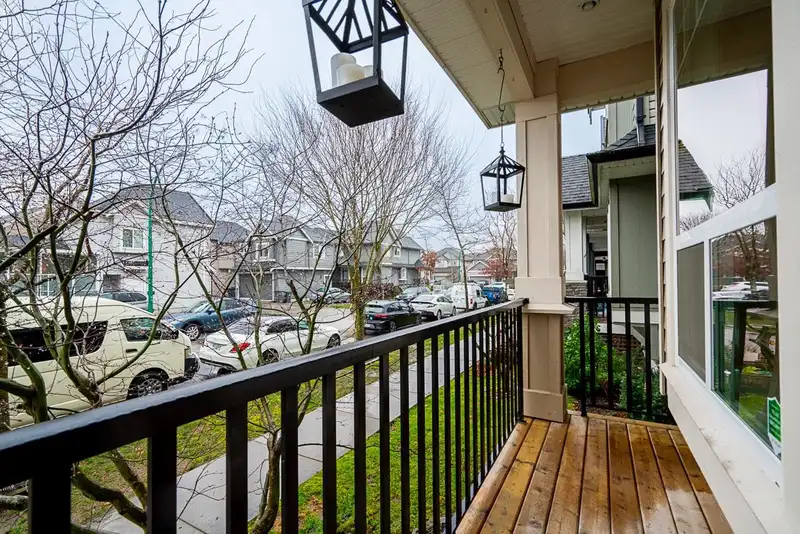
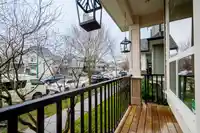
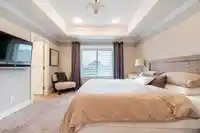
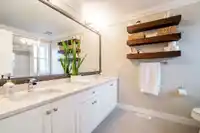
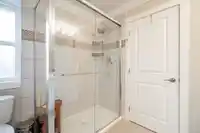
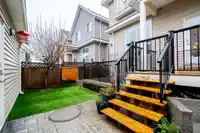
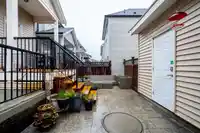
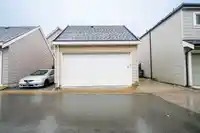
Stop the car! This is the one! Located in highly sought after Clayton, pride of ownership is evident throughout this 3 STORY 6 BED, 4 BATH home. Over 3400 sq ft of living space split between 3 levels. Main floor boasts open concept living, 9 ft foot ceilings throughout and modern kitchen with GAS RANGE. Above features 4 Spacious Beds including a large master with vaulted ceilings and spa like en-suite, basement features 2 BEDROOM LEGAL SUITE and Separate Rec Room. Enjoy Summer BBQ’s on the large deck overlooking the well-maintained backyard with premium artificial turf and gas bbq hook up. Double Garage, side pad parking and On-Demand HW heating. Maddaugh Elem, Ecole Salish Sec Catchment. Shows a 10/10, nothing to do but move right in! Hurry on this one!
Features
Garage Double
Lane Access
Rear Access
Shopping Nearby
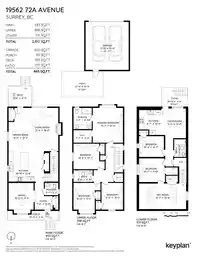
Room measurements17 rooms▸
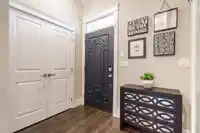
FoyerMain · 5'8 × 7'6
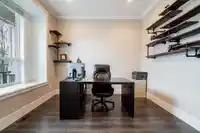
OfficeMain · 11'1 × 10'5
KitchenMain · 12'8 × 10'10
Dining RoomMain · 12'2 × 8'4
Living RoomMain · 18' × 12'4
Primary BedroomAbove · 14'6 × 12'7
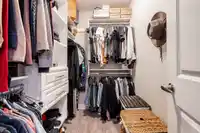
Walk-In ClosetAbove · 5'3 × 7'7
BedroomAbove · 10'7 × 10'8
BedroomAbove · 11'1 × 8'10
BedroomAbove · 11'1 × 8'11
LaundryAbove · 0' × 0'
Recreation RoomBelow · 10'8 × 19'7
Living RoomBelow · 12'3 × 9'2
KitchenBelow · 10'4 × 8'7
BedroomBelow · 8'7 × 10'4
BedroomBelow · 8'7 × 10'7
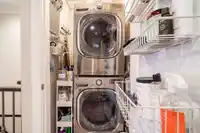
LaundryBelow · 0' × 0'
Floor plan
🔍 Tap to zoom
Pinch or scroll to zoom · drag to pan · double-tap to reset
Under BC's Small-Scale Multi-Unit Housing rules, this single-family lot may permit up to 3 units. These are the provincial minimums and approximate — local bylaw, servicing and lot conditions apply.
Approximate lot lines (ParcelMap BC)
Zoning, lot dimensions and grade are approximate, from public data, and for reference only — verify with the City / Township of Langley before relying on them.
Recent nearby sales
Sold prices are available to registered users. Log in to see what these sold for.

 1 / 37 photos