
 1 / 27 photos

About This Property
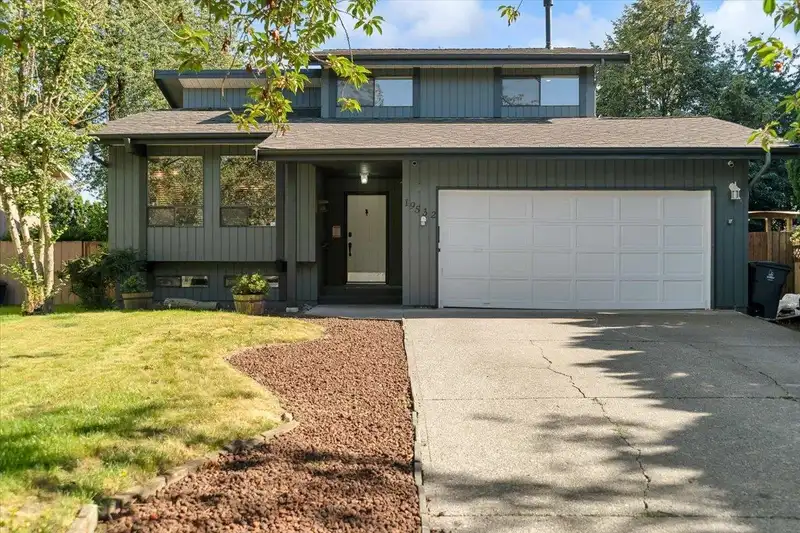
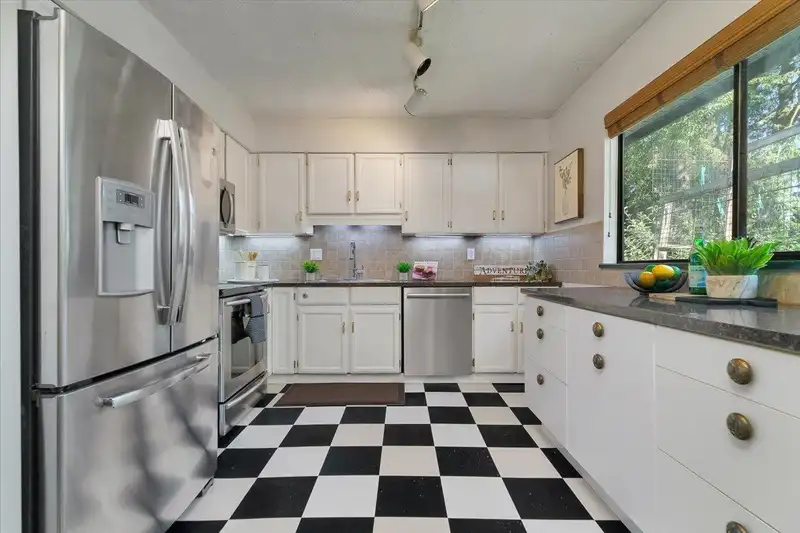
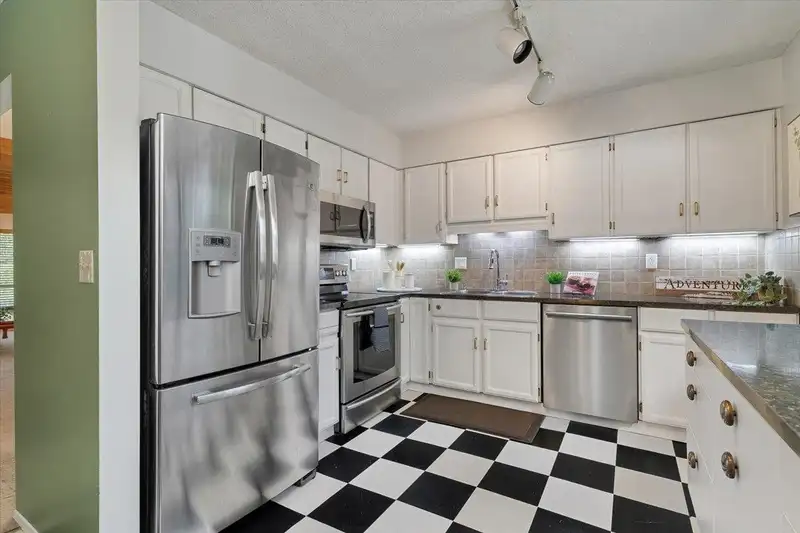
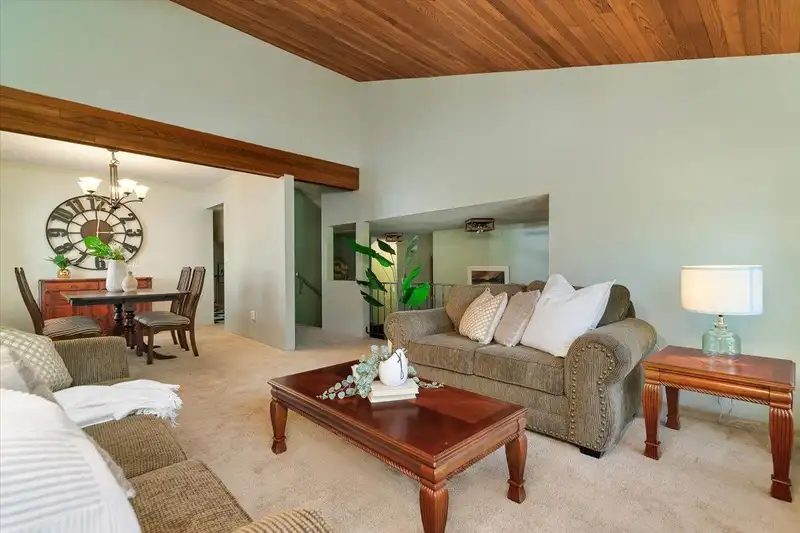
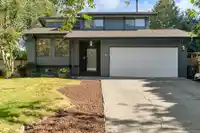
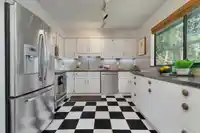
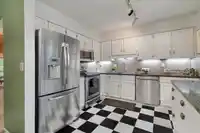
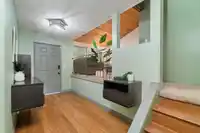
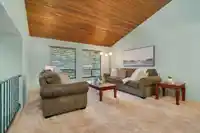
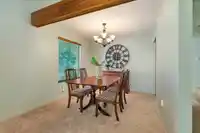
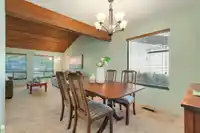
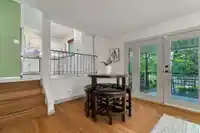
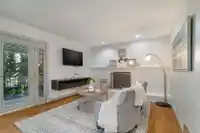
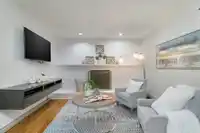
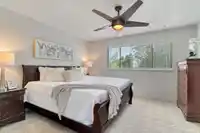
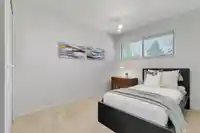
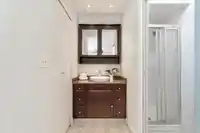
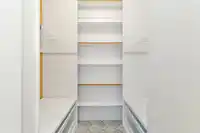
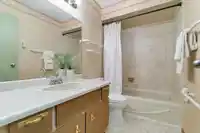
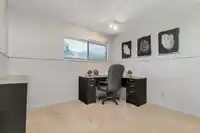
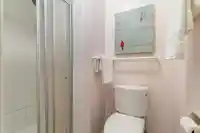
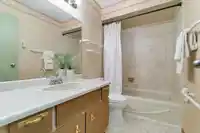
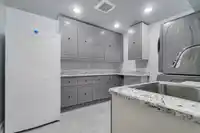
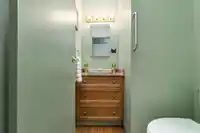
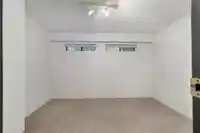
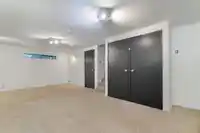
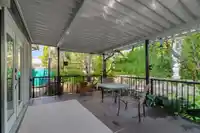
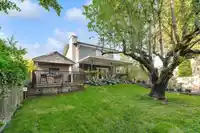
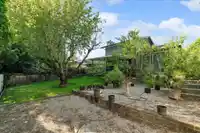
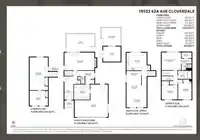
location location ! walking distance to Willowbrook mall !! this 4 level split home features 4 bdrms , rec rm , dining rm , family rm , Living rm Perfect for a growing family , Stainless steel appliances , Newer paint throughout , heat pump and AC , Newer hot water tank , Large laundry rm , fruit trees throughout back yard , Large covered deck , work…
Property Details
School Catchment
Neighbourhood
Source: Statistics Canada, Census of Population, 2021. Reproduced and distributed on an "as is" basis with the permission of Statistics Canada.
Location
Land & Development
Under BC's Small-Scale Multi-Unit Housing rules, this single-family lot may permit up to 6 units. These are the provincial minimums and approximate — local bylaw, servicing and lot conditions apply.
Within a provincially designated Transit-Oriented Area, this lot may support up to 4 FAR / 12 storeys regardless of base zoning. Provincial minimums and approximate — municipal rezoning, servicing and parking standards still apply.
Zoning, lot dimensions and grade are approximate, from public data, and for reference only — verify with the City / Township of Langley before relying on them.
Recent nearby sales
Sold prices are available to registered users. Log in to see what these sold for.
Mortgage Calculator
Similar Listings Nearby
6064 BROOKS CRESCENT
6068 BROOKS CRESCENT
19426 63A AVENUE
19628 65B PLACE
6533 193B STREET
6652 195 STREET
2426 WAYBURNE CRESCENT
19485 66A AVENUE
6686 195 STREET
2472 WAYBURNE CRESCENT
6602 193A STREET
6573 193 STREET