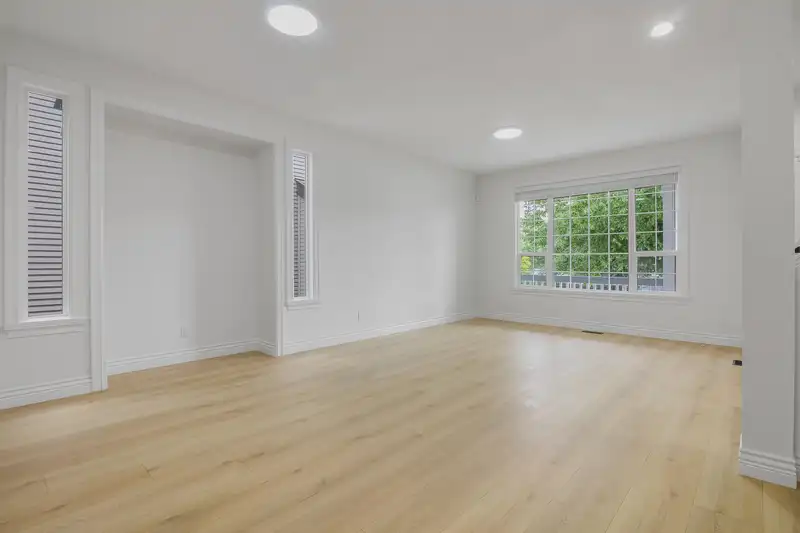
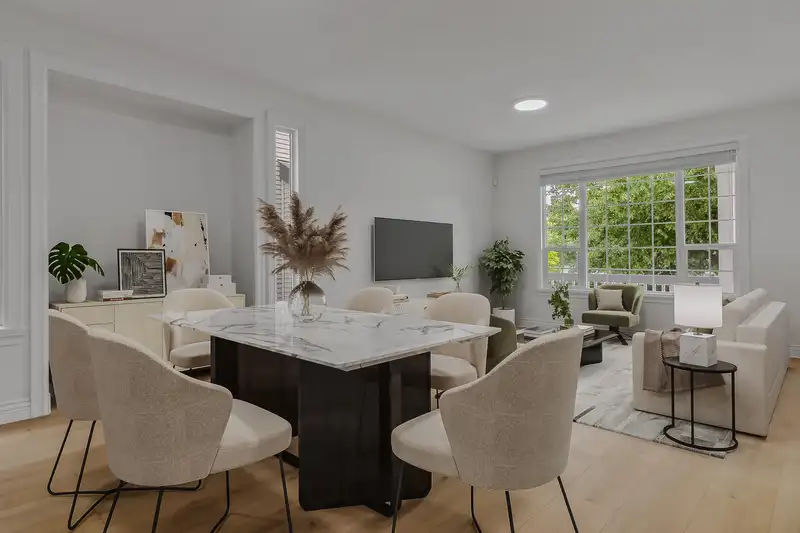
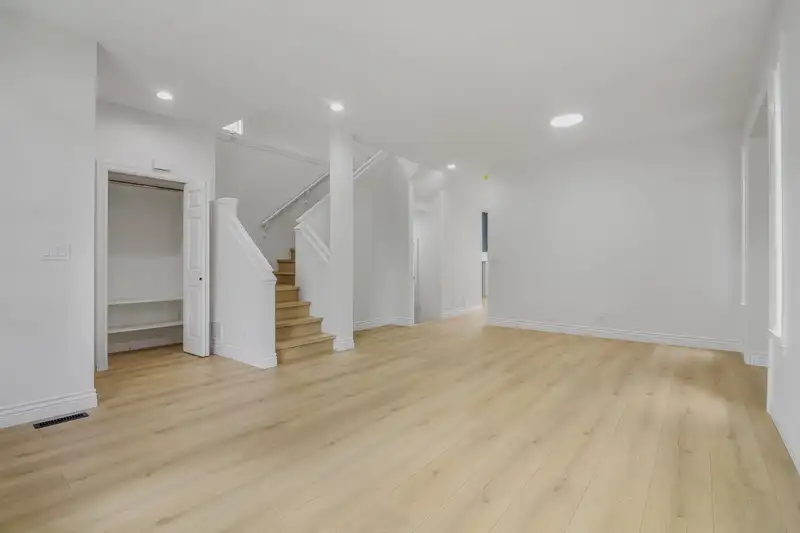
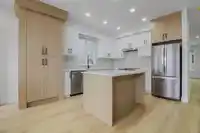
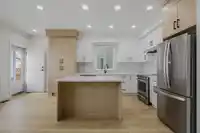
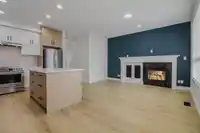
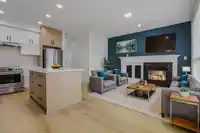
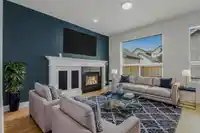
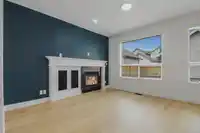
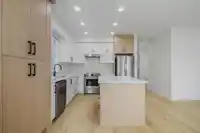
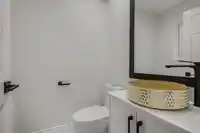
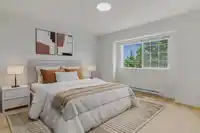
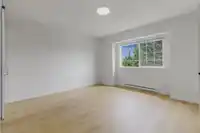
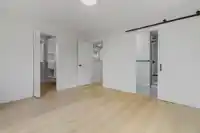
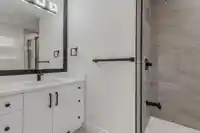
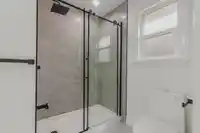
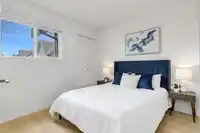
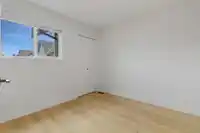
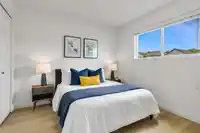
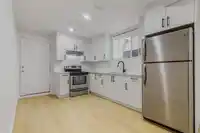
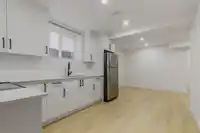
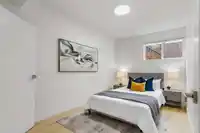
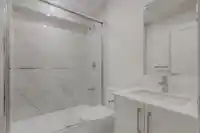
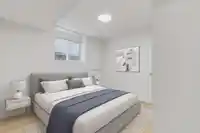
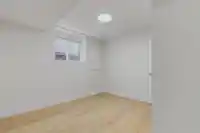
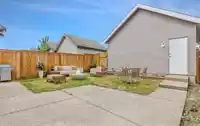
Welcome to your BEAUTIFULLY RENOVATED MOVE IN READY HOME! BE THE FIRST TO ENJOY THIS NEWLY RENOVATED HOME. This 5 Bed 4 Bath Home Features an Open Concept Floor Plan with BRAND NEW FLOORING, PAINT (INTERIOR & EXTERIOR), & NEW LIGHTS throughout the ENTIRE HOME. Host your Friends and Family in your BRAND NEW Kitchen QUARTZ Counter Tops, SS APPLIANCES, and…
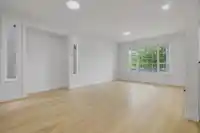
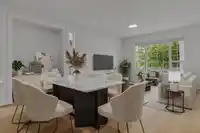
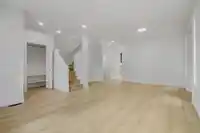
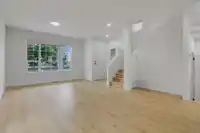
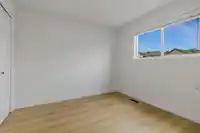
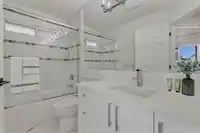
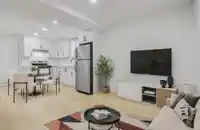
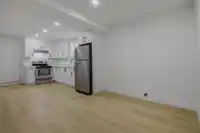
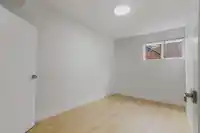
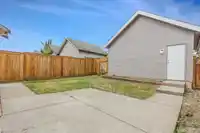
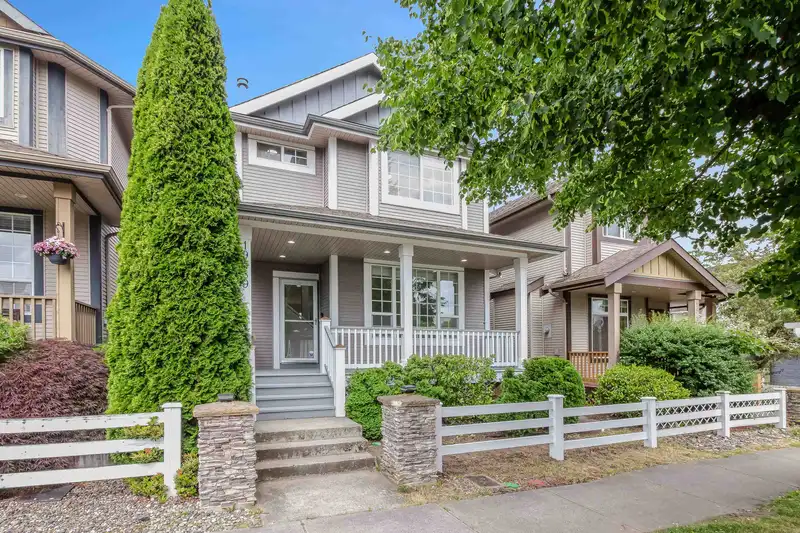
Welcome to your BEAUTIFULLY RENOVATED MOVE IN READY HOME! BE THE FIRST TO ENJOY THIS NEWLY RENOVATED HOME. This 5 Bed 4 Bath Home Features an Open Concept Floor Plan with BRAND NEW FLOORING, PAINT (INTERIOR & EXTERIOR), & NEW LIGHTS throughout the ENTIRE HOME. Host your Friends and Family in your BRAND NEW Kitchen QUARTZ Counter Tops, SS APPLIANCES, and Beautiful Backyard. Upstairs you will find New CUSTOM Built in Shelving in you walk-in-closet, 3 BIG BEDROOMS, LAUNDRY, and BRAND NEW WASHROOMS! The 2 BED BASEMENT is NEWLY FINISHED with SEP LAUNDRY (OPTION TO KEEP ONE BEDROOM FOR UPSTAIRS). PERFECT MORTGAGE HELPER. There are so MANY MORE UPDATES that you don't want to miss! Minutes from all schools, shopping, parks, & Hwy! OH SAT JUNE 19 FROM 2:00-4:00 AND SUN JUNE 20 FROM 2:00-4:00.
Features
Private Yard
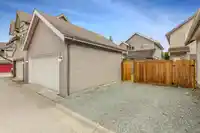
Additional Parking
Detached
Garage Double
Front Access
Lane Access
Concrete
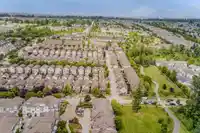
Shopping Nearby
Room measurements16 rooms▸
FoyerMain · 4'1 × 4'5
Living RoomMain · 12'9 × 17'1
Dining RoomMain · 9'6 × 16'8
KitchenMain · 18'6 × 8'8
Family RoomMain · 18'10 × 11'0
Primary BedroomAbove · 12'8 × 13'1
Walk-In ClosetAbove · 5'10 × 6'5
BedroomAbove · 9'1 × 9'8
BedroomAbove · 9'8 × 9'8
LaundryAbove · 2'9 × 4'2
KitchenBsmt · 13'4 × 9'5
Living RoomBsmt · 8'9 × 12'9
BedroomBsmt · 13'0 × 8'6
BedroomBsmt · 11'1 × 10'9
LaundryBsmt · 2'11 × 6'5
StorageBsmt · 2'3 × 5'7
Floor plan
🔍 Tap to zoom
Pinch or scroll to zoom · drag to pan · double-tap to reset
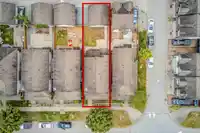
Under BC's Small-Scale Multi-Unit Housing rules, this single-family lot may permit up to 3 units. These are the provincial minimums and approximate — local bylaw, servicing and lot conditions apply.
Approximate lot lines (ParcelMap BC)
Zoning, lot dimensions and grade are approximate, from public data, and for reference only — verify with the City / Township of Langley before relying on them.
Recent nearby sales
Sold prices are available to registered users. Log in to see what these sold for.

 1 / 37 photos