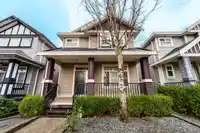
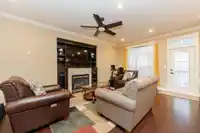
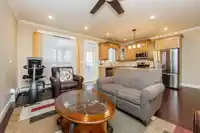
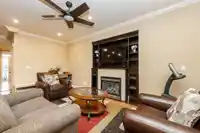
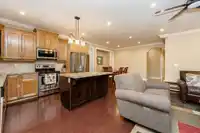
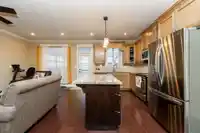
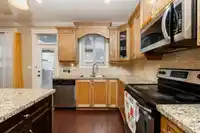
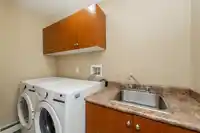
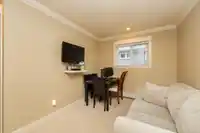
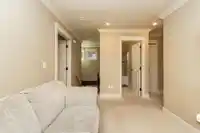
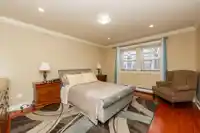
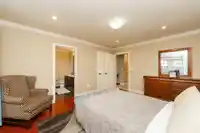
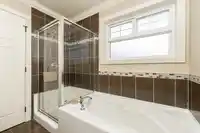
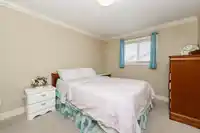
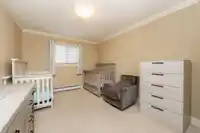
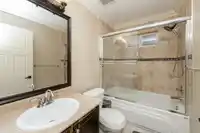
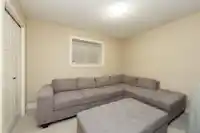
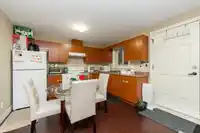
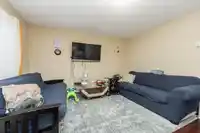
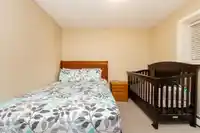
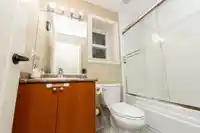
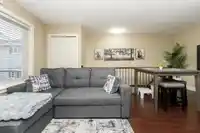
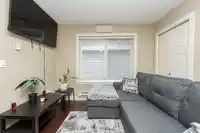
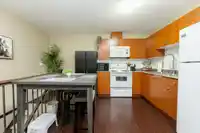
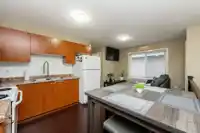
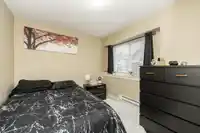
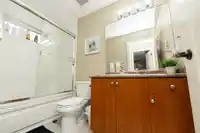
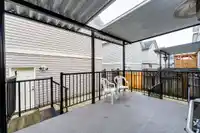
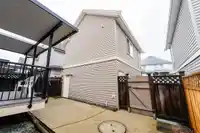
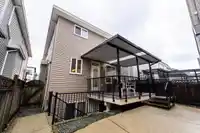
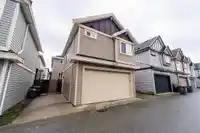
Discover the ultimate in flexible living with this rare 2-storey home with a basement AND a coach house! Boasting 6 bedrooms and 5 bathrooms, this exceptional property is perfect for generating rental income or accommodating a large family. Enjoy recent updates like fresh paint inside and out, plus a powder-coated metal awning perfect for outdoor…
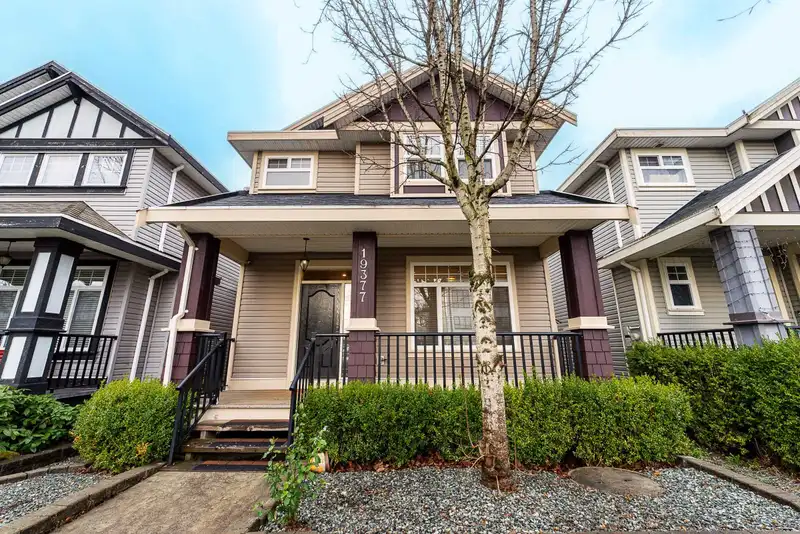
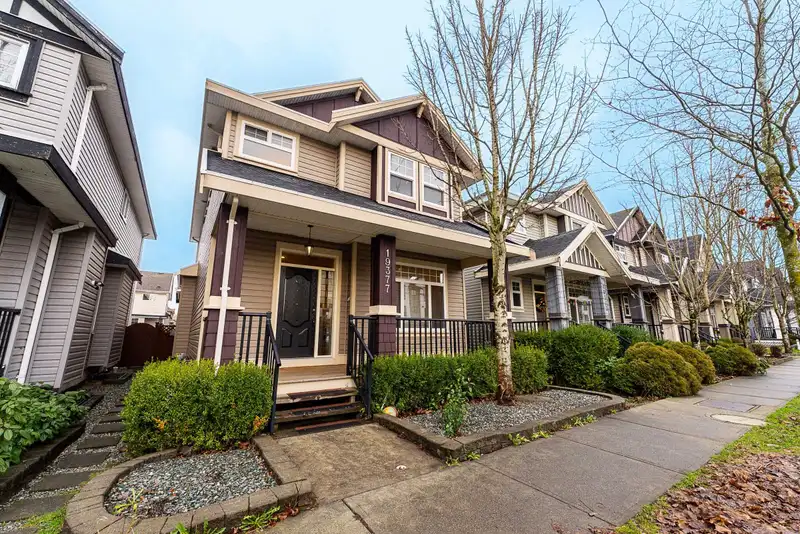
Discover the ultimate in flexible living with this rare 2-storey home with a basement AND a coach house! Boasting 6 bedrooms and 5 bathrooms, this exceptional property is perfect for generating rental income or accommodating a large family. Enjoy recent updates like fresh paint inside and out, plus a powder-coated metal awning perfect for outdoor gatherings! Imagine summer evenings spent with loved ones in this spacious haven. The open concept layout provides an abundance of space for everyone, while the coach house and basement offer incredible flexibility for multi-generational living or as a mortgage helper. Located in a prime area near transit, shopping, restaurants, and schools, this opportunity won't last! Don't miss out!
Features
Detached
Garage Double
Guest
Rear Access
Concrete
Shopping Nearby
Room measurements20 rooms▸
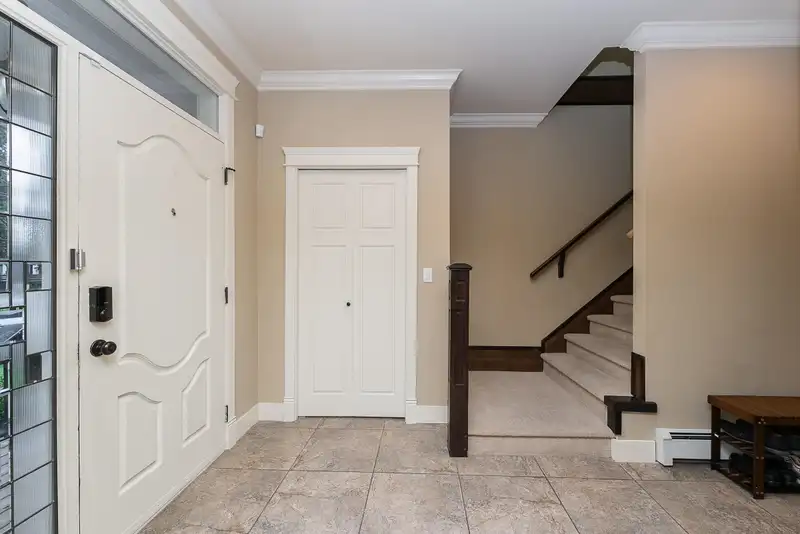
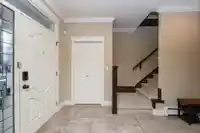
FoyerMain · 13'3 × 6'7
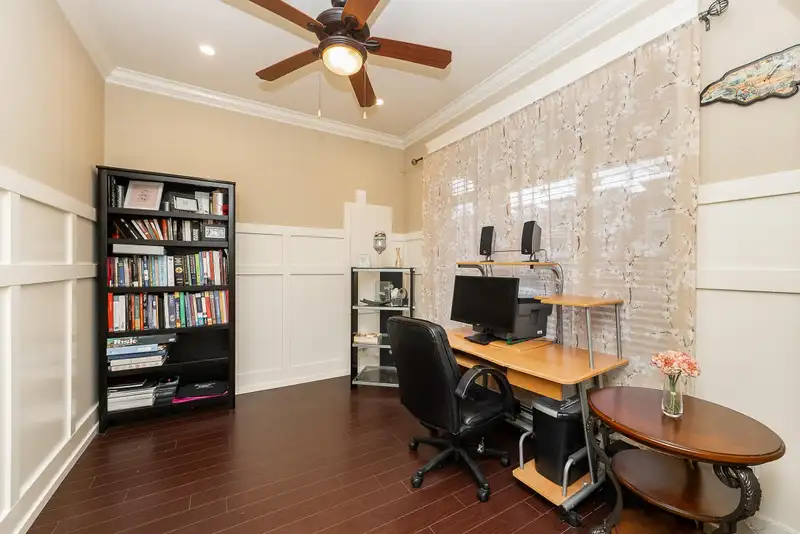
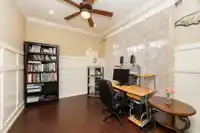
DenMain · 9' × 10'8
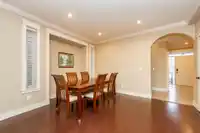
Dining RoomMain · 13'8 × 14'7
Living RoomMain · 20'4 × 12'
KitchenMain · 8'10 × 11'2
Primary BedroomAbove · 12'4 × 15'1
Flex RoomAbove · 8'8 × 12'3
BedroomAbove · 10'2 × 12'7
BedroomAbove · 10'1 × 12'9
Walk-In ClosetAbove · 4'1 × 5'9
BedroomBsmt · 11'5 × 10'4
BedroomBsmt · 11'3 × 10'4
LaundryBsmt · 4'1 × 8'5
Living RoomBsmt · 10'4 × 12'11
Dining RoomBsmt · 6' × 12'11
KitchenBsmt · 5'4 × 11'10
BedroomAbv Main 2 · 9' × 10'4
KitchenAbv Main 2 · 5'11 × 9'9
Living RoomAbv Main 2 · 8'3 × 10'3
Dining RoomAbv Main 2 · 4'4 × 7'9
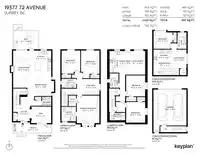
Floor plan
🔍 Tap to zoom
Pinch or scroll to zoom · drag to pan · double-tap to reset
Zoning, lot dimensions and grade are approximate, from public data, and for reference only — verify with the City / Township of Langley before relying on them.
Monthly Cost Calculator
Estimated monthly cost$7,861
Mortgage payment$7,128
Property tax$583
Home insurance$150
Partner Rates Available
Contact us for preferred mortgage rates
Monthly cost
Estimated monthly$7,861
$1,290,000$1,750,000
20%50%
3.08%7.08%
5 years30 years
$5,551/yr$8,451/yr
$120/mo$180/mo
An estimate only. Canadian semi-annual compounding; excludes utilities, closing costs and BC property transfer tax.
5-year fixed, as of Oct 29

 1 / 40 photos