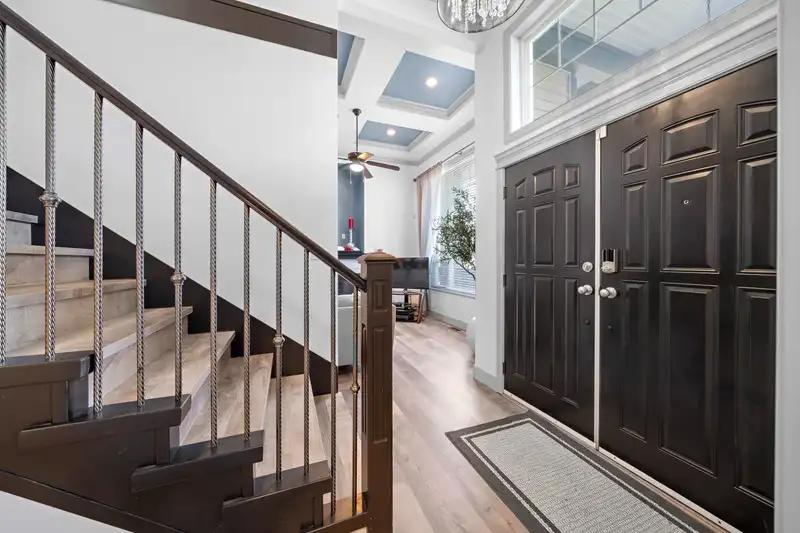
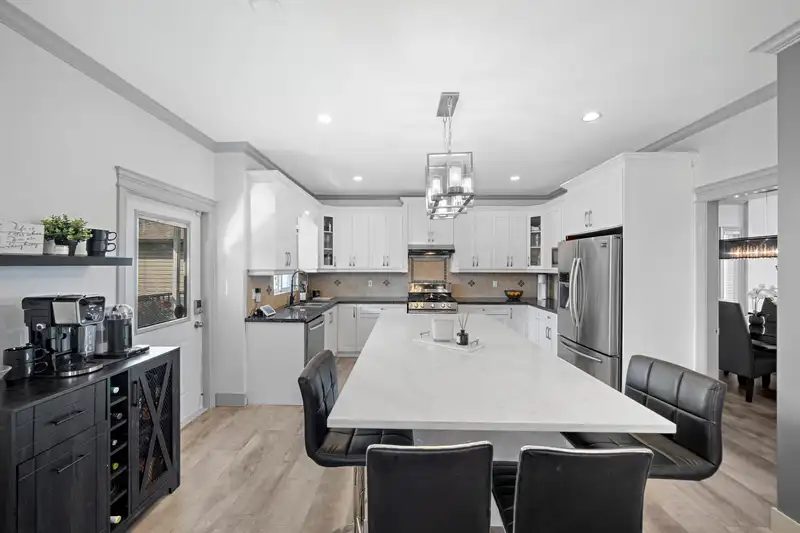
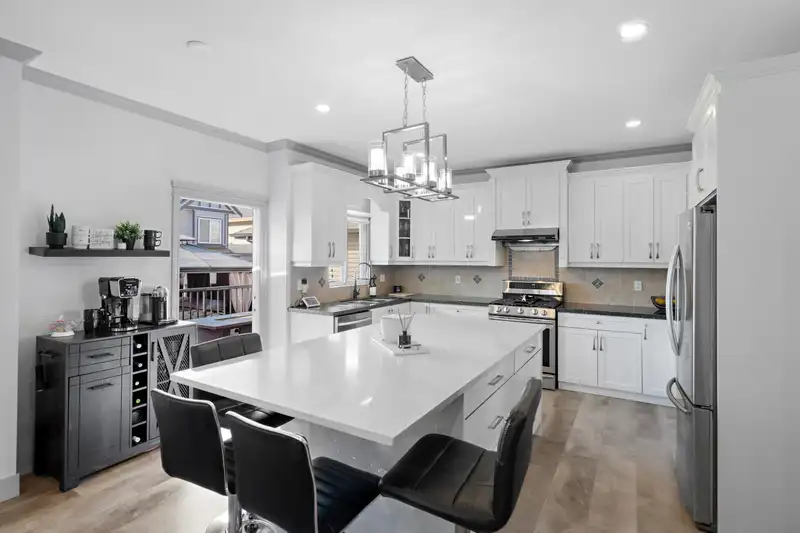
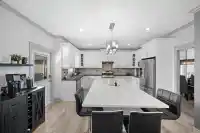
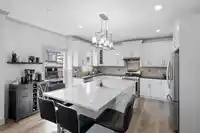
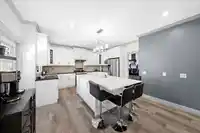
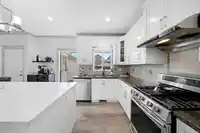
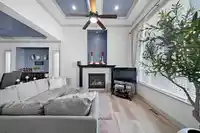
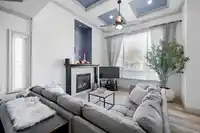
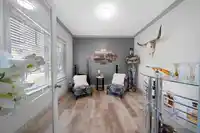
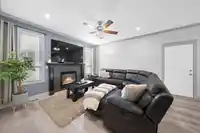
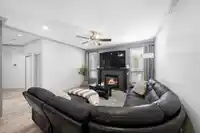
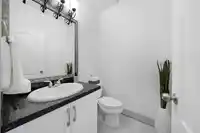
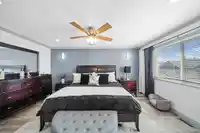
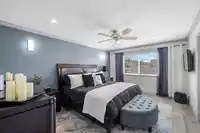
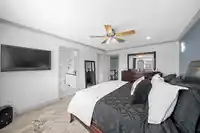
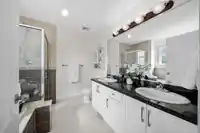
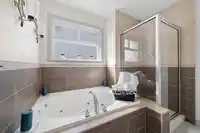
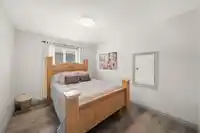
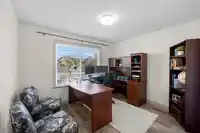
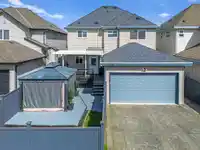
WELCOME TO THIS CLAYTON HEIGHTS BEAUTY! STUNNING 3300 SF of living offers 6 Bedrooms + den, 2 bed MORTGAGE HELPER PLUS LARGE Rec space. Meticulously maintained with elegant & luxurious features throughout! Beautiful updates -gorgeous new laminate floors, IMPRESSIVE new Quartz island in your gourmet kitchen-new PREMIUM S/S appliances & fresh paint…
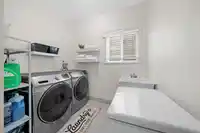
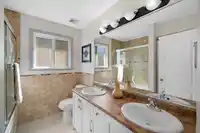
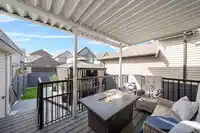
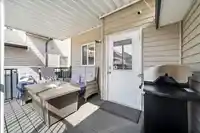
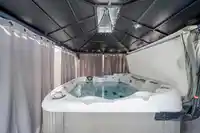
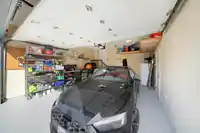
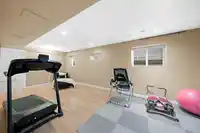
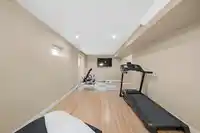
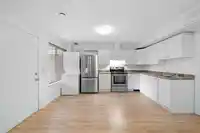
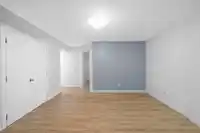
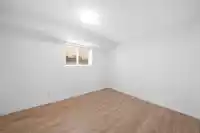
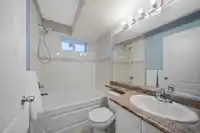
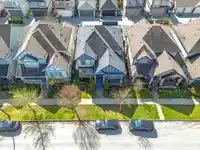
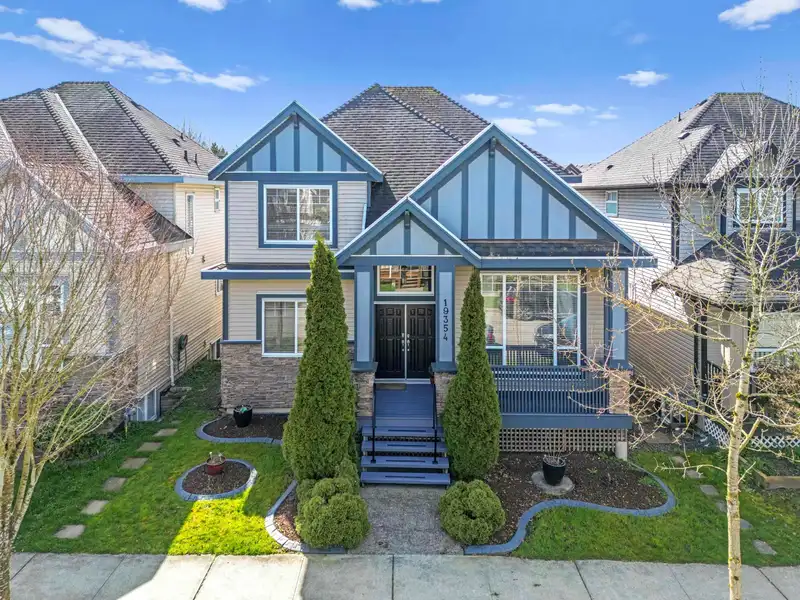
WELCOME TO THIS CLAYTON HEIGHTS BEAUTY! STUNNING 3300 SF of living offers 6 Bedrooms + den, 2 bed MORTGAGE HELPER PLUS LARGE Rec space. Meticulously maintained with elegant & luxurious features throughout! Beautiful updates -gorgeous new laminate floors, IMPRESSIVE new Quartz island in your gourmet kitchen-new PREMIUM S/S appliances & fresh paint throughout(inside & out). SPACIOUS family room & main-level Laundry. PRIVATE BACK yard oasis with new composite deck/hot tub/Gazebo & gas hookup for bbq! Primary suite features Spa-like ensuite & spacious WIC. Dbl car garage SELF-CONTAINED 2-bed suite has separate entry & laundry(Vacant for Immediate poss). STEPS to Hazelgrove & Katzie Elem. School, Clayton Heights Secondary, Fruiticana Market, parks, all local amenities, Future skytrain & more!
Features
Central Vacuum Roughed In
Balcony
Private Yard
Garage Double
Lane Access
Rear Access
Concrete
Garage Door Opener
Shopping Nearby
Room measurements17 rooms▸
Living RoomMain · 14'7 × 13'7
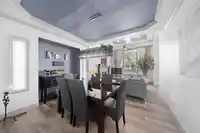
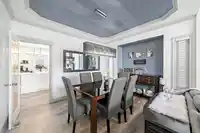
Dining RoomMain · 8'7 × 13'5
KitchenMain · 18'2 × 12'6
Family RoomMain · 14'0 × 12'6
OfficeMain · 11'0 × 11'5
LaundryMain · 8'0 × 8'6
FoyerMain · 12'9 × 7'4
Primary BedroomAbove · 15'10 × 11'9
Walk-In ClosetAbove · 6'0 × 8'6
BedroomAbove · 10'0 × 11'5
BedroomAbove · 12'10 × 10'0
BedroomBelow · 9'5 × 12'0
Recreation RoomBelow · 23'0 × 11'0
Living RoomBelow · 13'8 × 13'14
KitchenBelow · 13'8 × 8'0
BedroomBelow · 13'0 × 10'0
BedroomBelow · 10'8 × 10'6
Floor plan
🔍 Tap to zoom
Pinch or scroll to zoom · drag to pan · double-tap to reset
Under BC's Small-Scale Multi-Unit Housing rules, this single-family lot may permit up to 4 units. These are the provincial minimums and approximate — local bylaw, servicing and lot conditions apply.
Approximate lot lines (ParcelMap BC)
Zoning, lot dimensions and grade are approximate, from public data, and for reference only — verify with the City / Township of Langley before relying on them.
Recent nearby sales
Sold prices are available to registered users. Log in to see what these sold for.

 1 / 39 photos