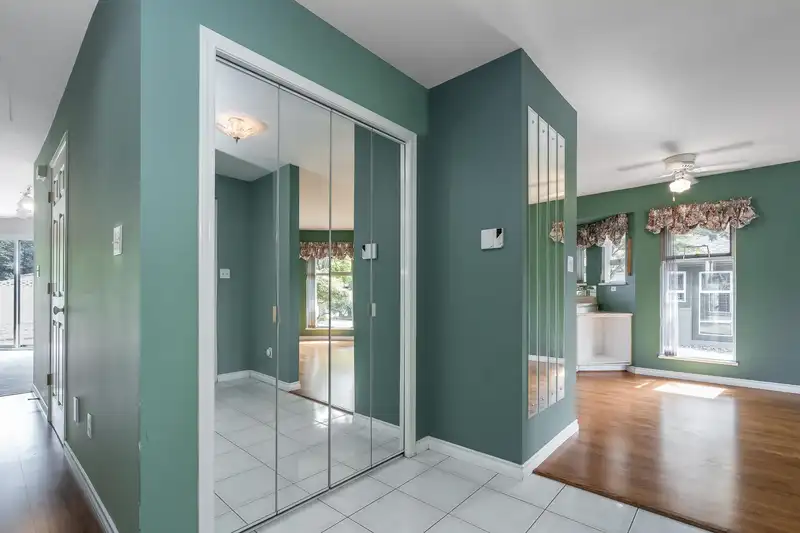
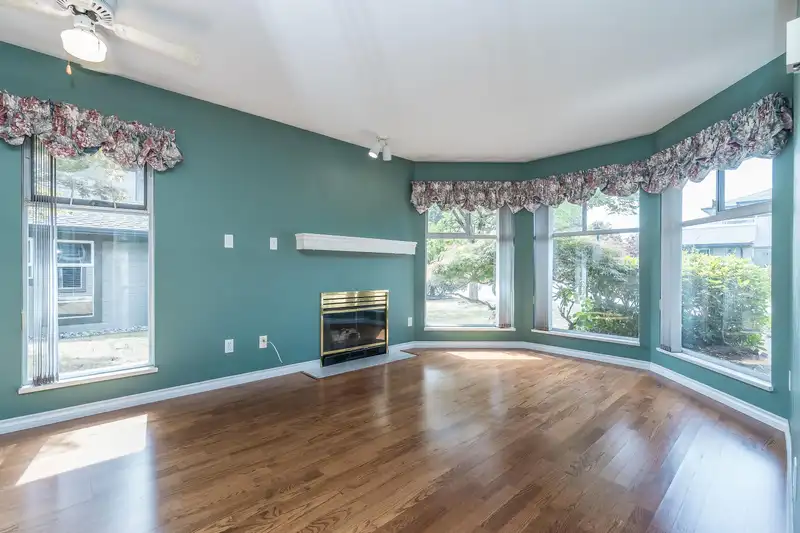
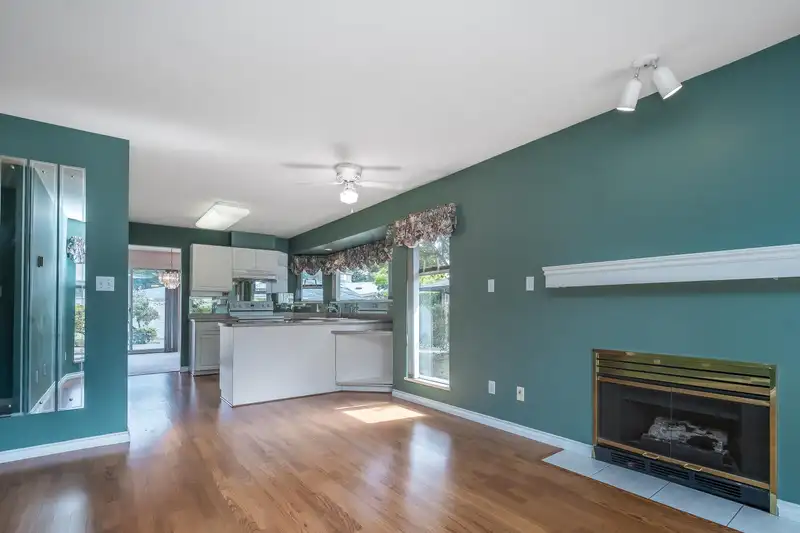
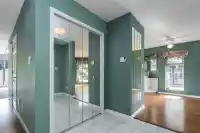
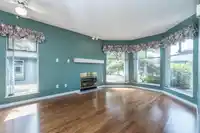
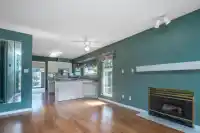
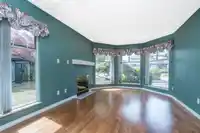
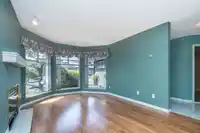
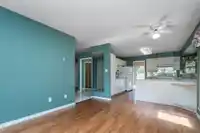
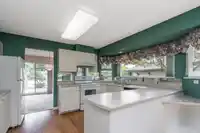
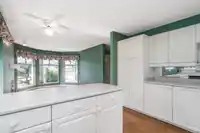
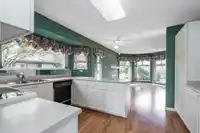
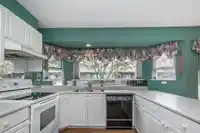
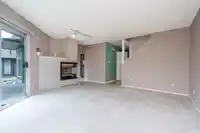
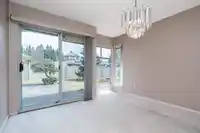
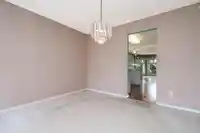
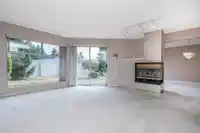
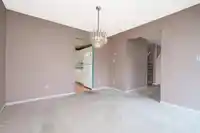
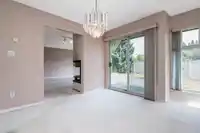
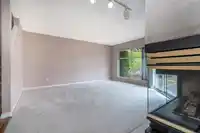
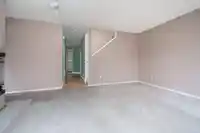
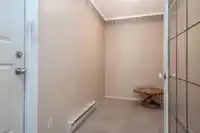
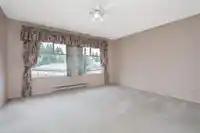
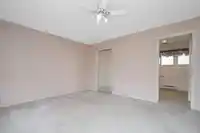
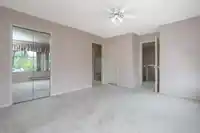
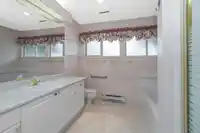
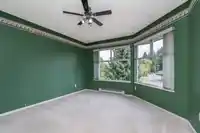
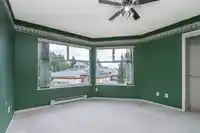
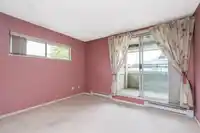
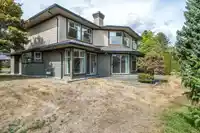
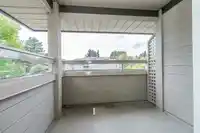
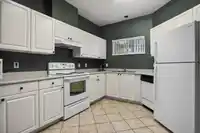
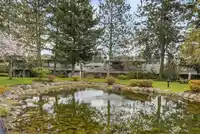
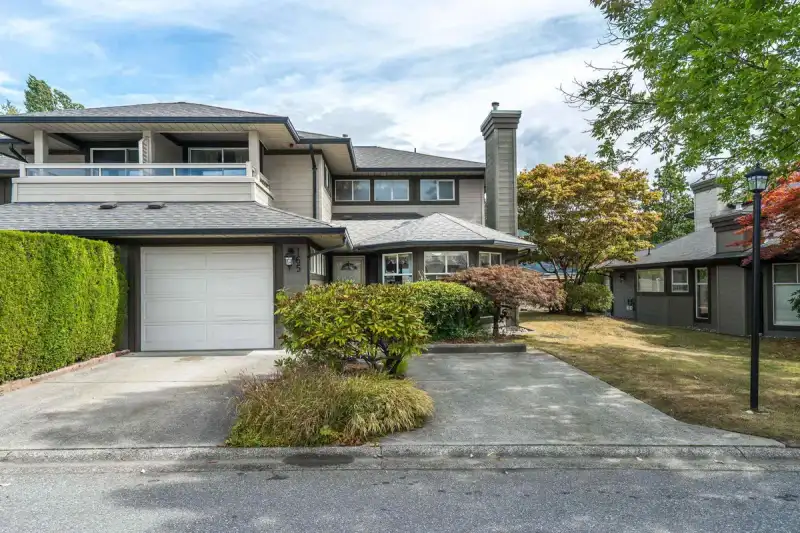
Lovingly cared for bright & welcoming 3-bd, 2.5-bth Fleetwood home offers over 2,000 sq. ft. across 2 levels. Abundant windows & 2 skylights fill the home w/ beautiful natural light. Main floor feat spacious livng rm w/ a 2-sided gas f/p shared w/ the dining rm, a lrge kitchen, & a versatile front eating area/den w/ its own gas f/p. Radiant flr heating…
Lovingly cared for bright & welcoming 3-bd, 2.5-bth Fleetwood home offers over 2,000 sq. ft. across 2 levels. Abundant windows & 2 skylights fill the home w/ beautiful natural light. Main floor feat spacious livng rm w/ a 2-sided gas f/p shared w/ the dining rm, a lrge kitchen, & a versatile front eating area/den w/ its own gas f/p. Radiant flr heating on main & bse/brd hting upstairs, + a lrge mn flr patio & private 2nd-floor balcony. Spac. prim. bedrm offers a walk-in closet &ensuite w/ a soaker tub & separate shower. Rec. replaced h/w tnk & wshing mchine Located in a proactive, well-maint. strata, vacant & ready for it's next chapter, 3 prking spaces . Central location close to all amen. inc. Walnut Grve Elemen & Fltwood Park Sec. Estate Sale, sold as is where is. Subject to Prob
Features
Balcony
Private Yard
Garage Single
Open
Guest
Front Access
Garage Door Opener
Shopping Nearby
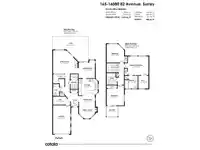
Room measurements12 rooms▸
FoyerMain · 3'0 × 5'1
Family RoomMain · 8'2 × 11'0
Eating AreaMain · 7'3 × 11'0
KitchenMain · 7'11 × 13'5
Dining RoomMain · 10'8 × 11'3
Living RoomMain · 16'4 × 14'11
LaundryMain · 6'3 × 5'2
DenMain · 5'8 × 19'11
Primary BedroomAbove · 12'10 × 14'3
Walk-In ClosetAbove · 8'10 × 7'0
BedroomAbove · 12'8 × 12'1
BedroomAbove · 11'6 × 11'11
Floor plan
🔍 Tap to zoom
Pinch or scroll to zoom · drag to pan · double-tap to reset

 1 / 40 photos