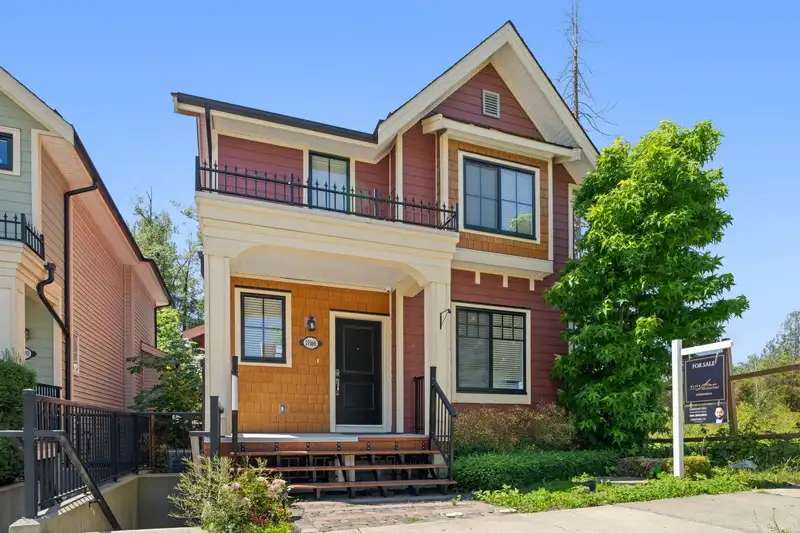
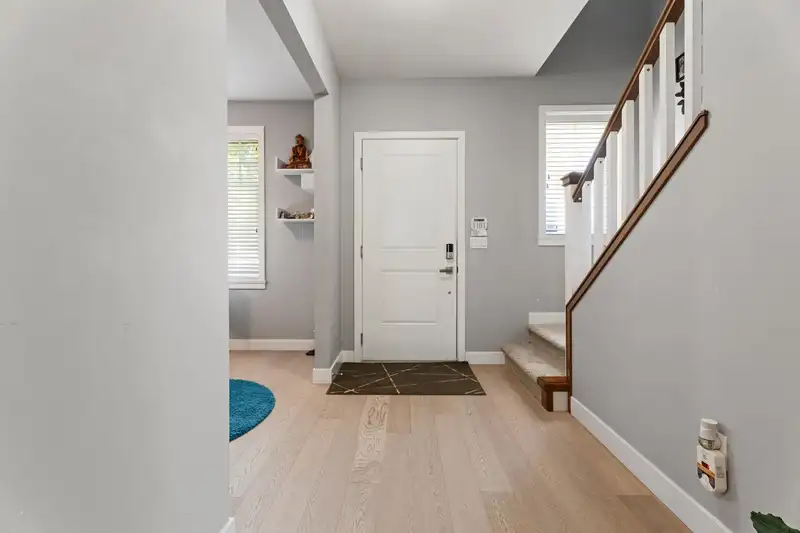
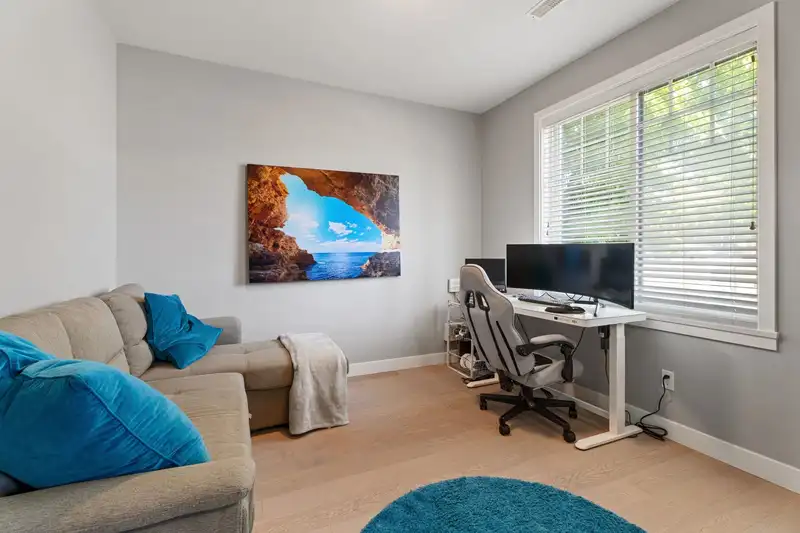
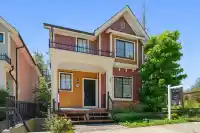
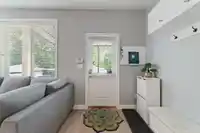

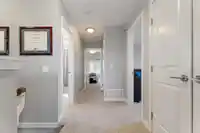
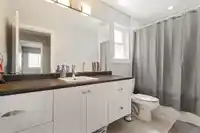
Welcome Home! This beautifully crafted 5 bedroom, 4 bathroom home offers modern living with engineered oak flooring and an open-concept design. The gourmet kitchen features quartz countertops, a functional island, and Samsung appliances. Stay comfortable year-round with the built-in AC. The home includes a separate-entry 2-bedroom basement suite, perfect…
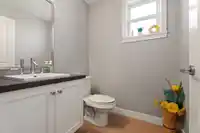
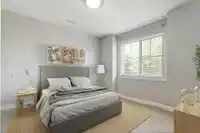
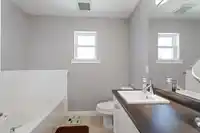
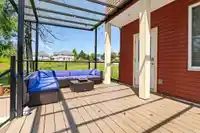
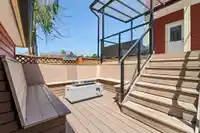
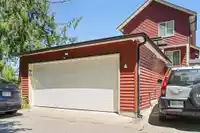
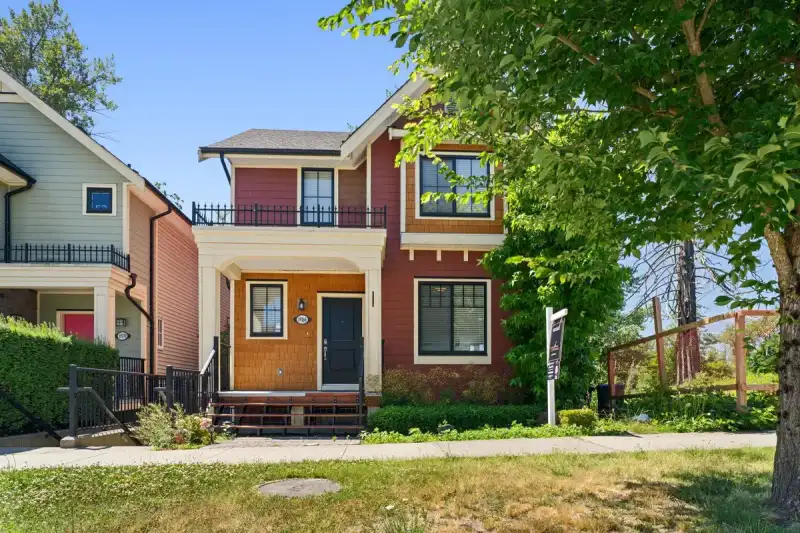
Welcome Home! This beautifully crafted 5 bedroom, 4 bathroom home offers modern living with engineered oak flooring and an open-concept design. The gourmet kitchen features quartz countertops, a functional island, and Samsung appliances. Stay comfortable year-round with the built-in AC. The home includes a separate-entry 2-bedroom basement suite, perfect for rental income or extended family. The detached double garage comes with an EV charger and an extra paved parking spot, plus additional alley parking. Step outside to enjoy a custom-built outdoor patio, ideal for entertaining. Located near transit, parks, and gyms, this home offers convenience and style in one of Surrey’s most sought-after neighborhoods. Contact us today for a private showing!
Features
Storage
Balcony
Detached
Garage Double
Rear Access
Shopping Nearby
Room measurements12 rooms▸

OfficeMain · 10'7 × 10'11
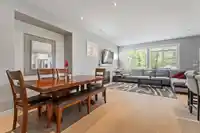
Dining RoomMain · 11'1 × 10'3
Living RoomMain · 12'0 × 12'0
KitchenMain · 9'7 × 14'1
Mud RoomMain · 7'10 × 8'5
Primary BedroomAbove · 12'2 × 14'6
BedroomAbove · 9'5 × 11'9
BedroomAbove · 9'11 × 10'7
Living RoomBsmt · 9'7 × 11'5
KitchenBsmt · 9'9 × 14'7
BedroomBsmt · 9'11 × 10'1
BedroomBsmt · 9'0 × 9'10
Floor plan
🔍 Tap to zoom
Pinch or scroll to zoom · drag to pan · double-tap to reset
Under BC's Small-Scale Multi-Unit Housing rules, this single-family lot may permit up to 3 units. These are the provincial minimums and approximate — local bylaw, servicing and lot conditions apply.
Transit-oriented potential (Bill 47 / TOA)
Transit areaTier 2within 400 m of a station
Max density4 FAR
Max height12 storeys
Est. buildable~11,588 sqft
Nearest stationClayton Station (future, ~2029)383 m away
Within a provincially designated Transit-Oriented Area, this lot may support up to 4 FAR / 12 storeys regardless of base zoning. Provincial minimums and approximate — municipal rezoning, servicing and parking standards still apply.
Approximate lot lines (ParcelMap BC)
Zoning, lot dimensions and grade are approximate, from public data, and for reference only — verify with the City / Township of Langley before relying on them.
Recent nearby sales
Sold prices are available to registered users. Log in to see what these sold for.

 1 / 24 photos