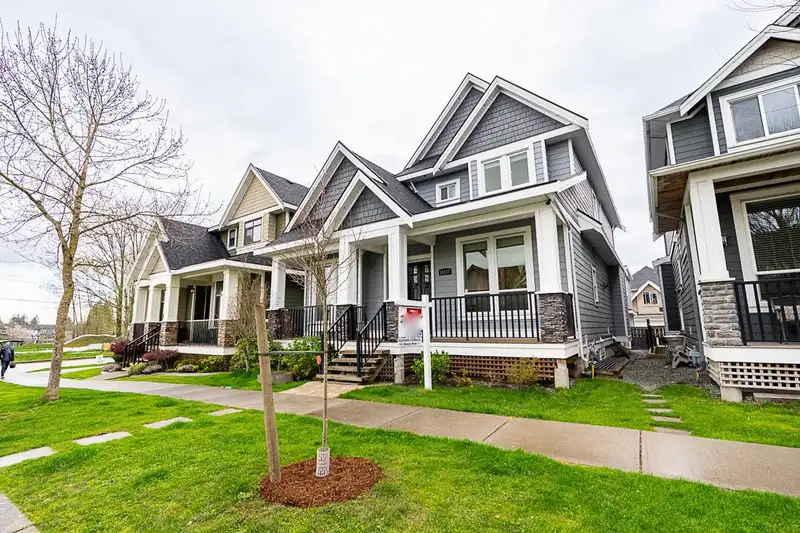
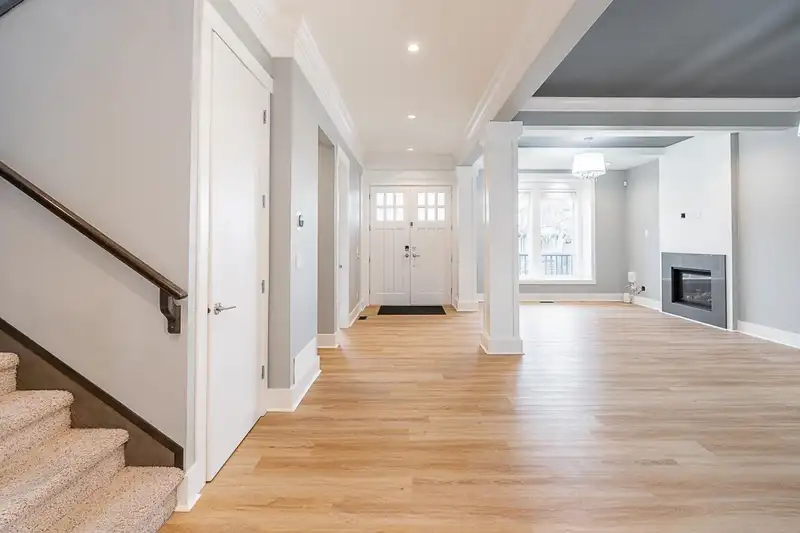
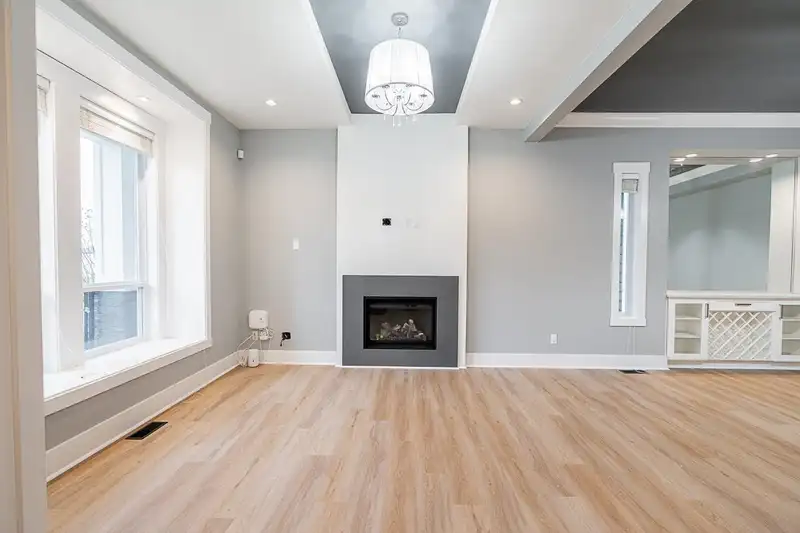
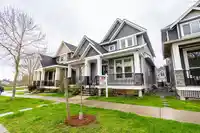
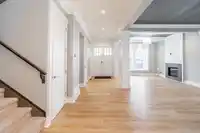
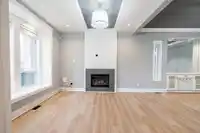
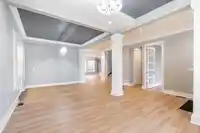
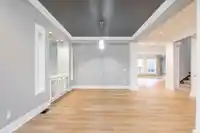
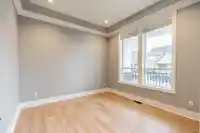
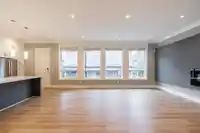
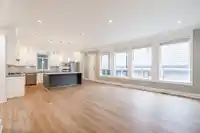
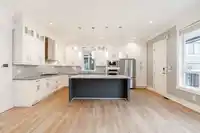
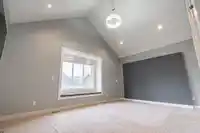
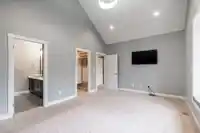
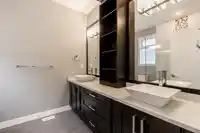
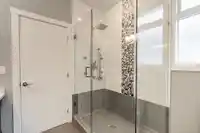
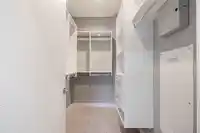
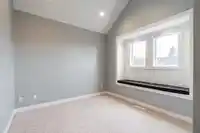
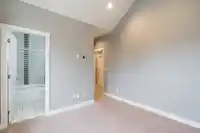
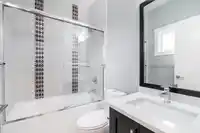
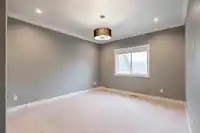
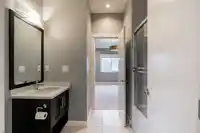
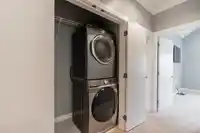
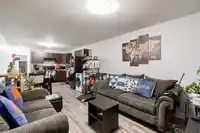
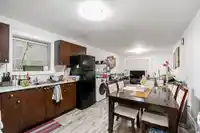
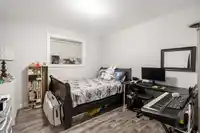
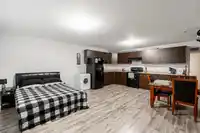
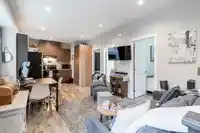
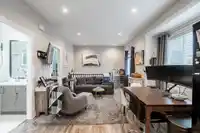
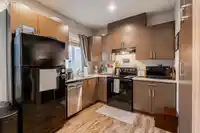
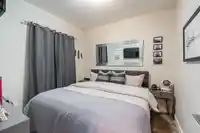
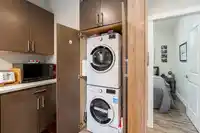
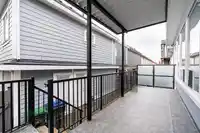
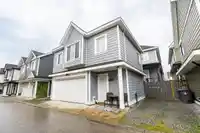
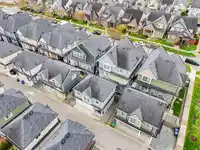
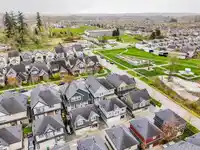
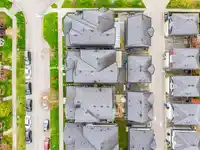
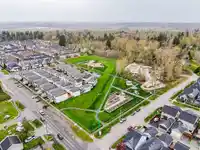
RARELY AVAILABLE RF12-C massive 4830sq.ft Home w/2 bedroom COACH suite! Spacious WIDE mainfloor living space you will find a Gourmet Kitchen, family rm w/electric fireplace,Dining rm & living rm has a gas fireplace, Den & 2piece powder rm. Upstairs Primary bdrm w/5 piece bath, walkin closet & vaulted ceilings. 4 Bedrms UP all with own Ensuite bathrooms!…
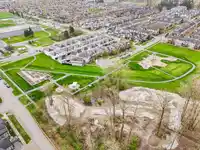
RARELY AVAILABLE RF12-C massive 4830sq.ft Home w/2 bedroom COACH suite! Spacious WIDE mainfloor living space you will find a Gourmet Kitchen, family rm w/electric fireplace,Dining rm & living rm has a gas fireplace, Den & 2piece powder rm. Upstairs Primary bdrm w/5 piece bath, walkin closet & vaulted ceilings. 4 Bedrms UP all with own Ensuite bathrooms! Enjoy luxury living on Main , while offset cost with LEGAL 2 bed 700sf suite above garage & 2bed unauth. & bachelor unauth. suites below! OR rent entire property for $8500/mo. Within steps to Elementary & High Schools , Future Skytrain, Clayton Community center, & next to new salmonberry park!
Features
Balcony
Garage Double
Open
Lane Access
Rear Access
Garage Door Opener
Shopping Nearby
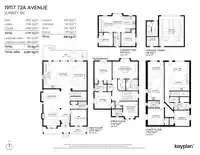
Room measurements24 rooms▸
FoyerMain · 9'8 × 6'1
DenMain · 11'4 × 11'5
Living RoomMain · 12'5 × 11'9
Dining RoomMain · 13'1 × 11'6
KitchenMain · 11'5 × 18'10
Eating AreaMain · 18'10 × 7'8
Family RoomMain · 20'5 × 11'3
Primary BedroomAbove · 12'1 × 17'11
Walk-In ClosetAbove · 5'3 × 7'11
BedroomAbove · 10'5 × 10'5
BedroomAbove · 11'8 × 11'9
BedroomAbove · 13'3 × 12'2
Living RoomBsmt · 14'7 × 11'4
KitchenBsmt · 10'2 × 8'2
BedroomBsmt · 11'9 × 11'4
BedroomBsmt · 10'11 × 10'10
Living RoomBsmt · 10'5 × 17'4
KitchenBsmt · 9'8 × 14'0
Living RoomBelow · 11'1 × 6'11
Dining RoomBelow · 11'1 × 6'9
KitchenBelow · 8'8 × 9'2
BedroomBelow · 7'7 × 10'0
BedroomBelow · 9'6 × 10'0
StorageBelow · 6'5 × 8'3
Floor plan
🔍 Tap to zoom
Pinch or scroll to zoom · drag to pan · double-tap to reset
Under BC's Small-Scale Multi-Unit Housing rules, this single-family lot may permit up to 4 units. These are the provincial minimums and approximate — local bylaw, servicing and lot conditions apply.
Approximate lot lines (ParcelMap BC)
Zoning, lot dimensions and grade are approximate, from public data, and for reference only — verify with the City / Township of Langley before relying on them.
Recent nearby sales
Sold prices are available to registered users. Log in to see what these sold for.

 1 / 40 photos