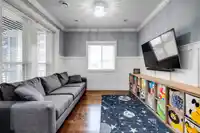
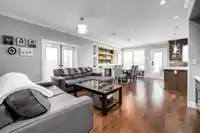
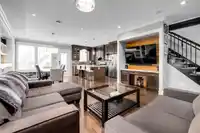
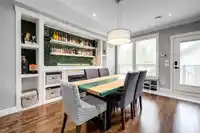
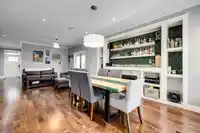
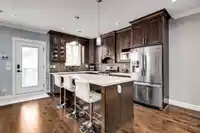
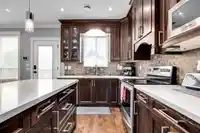
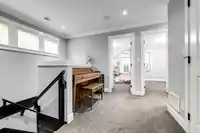
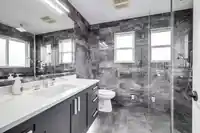
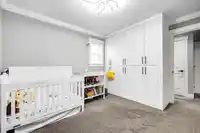
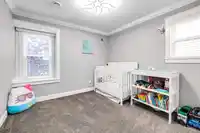
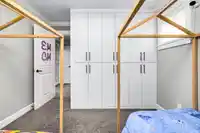
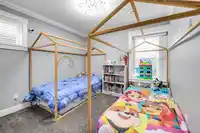
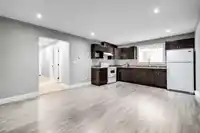
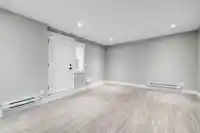
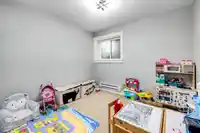
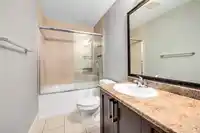
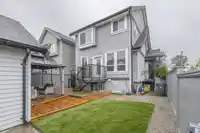
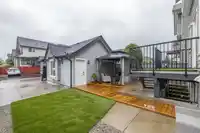
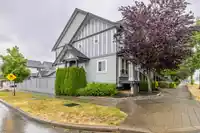
Beautifully kept & upgraded 5 bed (3up 2down), 4 bath smart home across from vibrant new Salmon Berry Park! Features a fully renovated luxury ensuite, California-style closets, A/C, smart lighting, thermostat, security, and laneway gate—all phone controlled. Includes 3 EV chargers, built-in garage storage, and blackout blinds. Main floor offers 9ft…
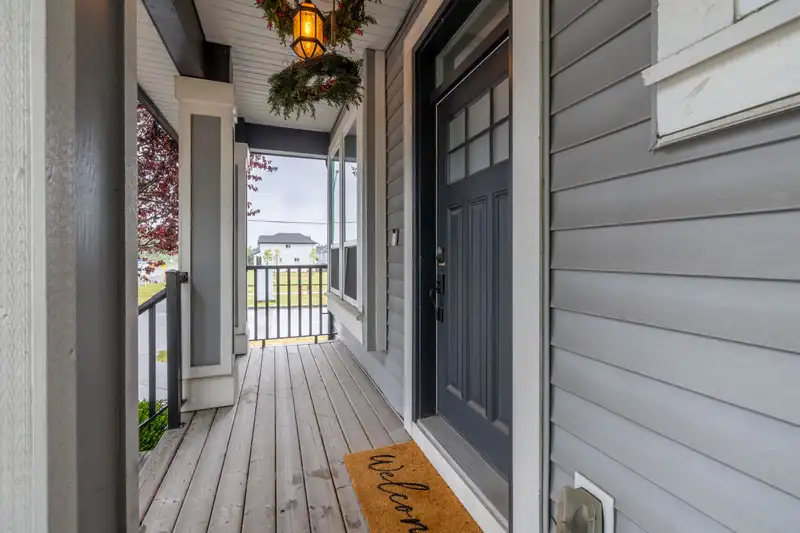
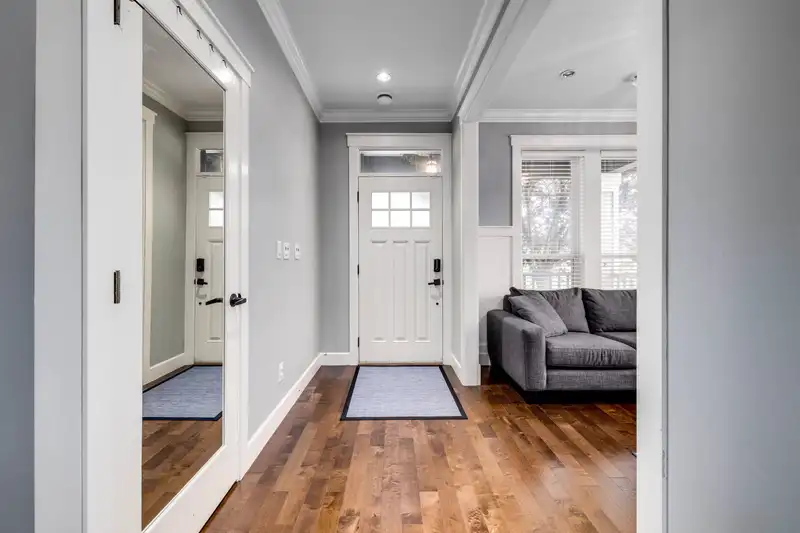
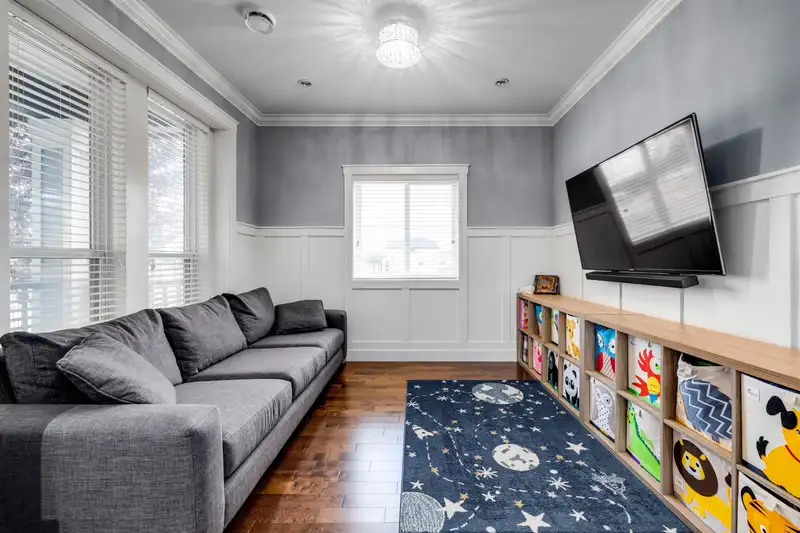
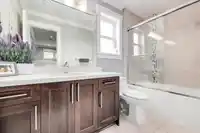
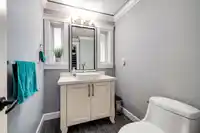
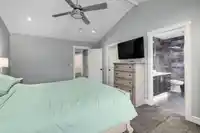
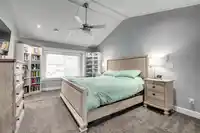
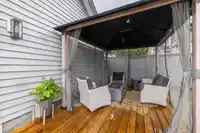
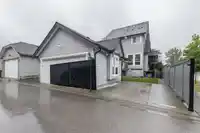
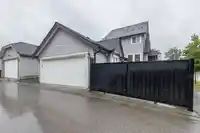
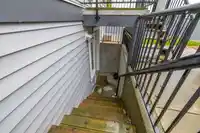
Beautifully kept & upgraded 5 bed (3up 2down), 4 bath smart home across from vibrant new Salmon Berry Park! Features a fully renovated luxury ensuite, California-style closets, A/C, smart lighting, thermostat, security, and laneway gate—all phone controlled. Includes 3 EV chargers, built-in garage storage, and blackout blinds. Main floor offers 9ft ceilings, open-concept living, granite counters, s/s appliances, large island, and stylish fixtures. Upstairs has laundry, lounge area, and spacious bedrooms. Basement includes a bright, empty 2-bed suite with separate entrance—ideal mortgage helper. Outside boasts NEW deck with gazebo, gas hookup, wood walkway to backyard, paved driveway, and fully fenced yard. Walk to Regent Rd Elementary, Salish Secondary, Clayton Community Centre in minutes!
Features
Central Vacuum Roughed In
Balcony
Additional Parking
Detached
Tandem
Lane Access
Garage Door Opener
Shopping Nearby
Room measurements15 rooms▸
Living RoomMain · 12' × 16'10
KitchenMain · 8'6 × 16'1
Dining RoomMain · 9'10 × 13'5
DenMain · 9'10 × 11'
FoyerMain · 5' × 5'10
Primary BedroomAbove · 12' × 15'8
Walk-In ClosetAbove · 6' × 8'
BedroomAbove · 9'10' × 10'1
BedroomAbove · 9'10 × 10'1
LaundryAbove · 3'2 × 5'1
KitchenBsmt · 6' × 10'
Living RoomBsmt · 7' × 10'
BedroomBsmt · 10' × 11'4
BedroomBsmt · 9' × 11'4
LaundryBsmt · 3'6 × 5'
Floor plan
🔍 Tap to zoom
Pinch or scroll to zoom · drag to pan · double-tap to reset
Under BC's Small-Scale Multi-Unit Housing rules, this single-family lot may permit up to 4 units. These are the provincial minimums and approximate — local bylaw, servicing and lot conditions apply.
Approximate lot lines (ParcelMap BC)
Zoning, lot dimensions and grade are approximate, from public data, and for reference only — verify with the City / Township of Langley before relying on them.
Recent nearby sales
Sold prices are available to registered users. Log in to see what these sold for.

 1 / 36 photos